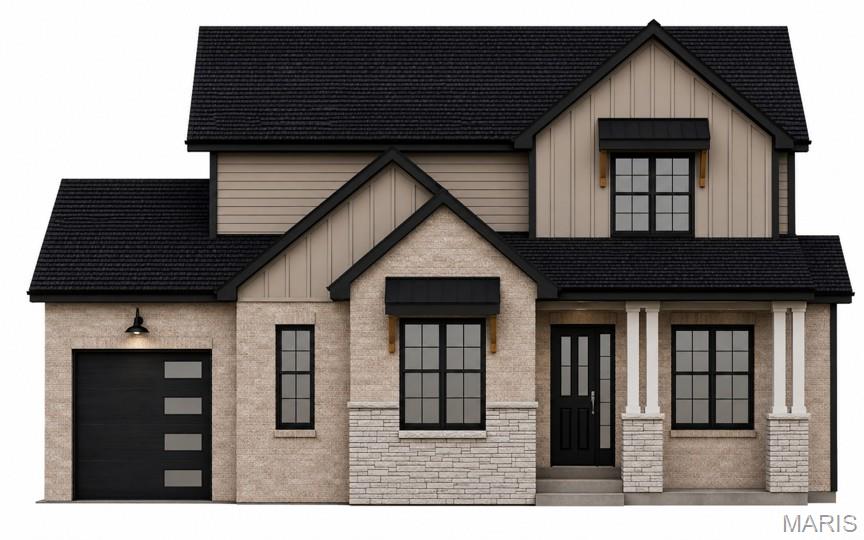
701 Bridgeway Drive, O'Fallon, IL 62269
Subdivision: Savannah Hills 5th Add
List Price: $925,000
4
Bedrooms4
Baths2,086
Area (sq.ft)$443
Cost/sq.ft1 Story
Type8
Days on MarketDescription
This beautifully designed ranch-style home offers 1,993 square feet of thoughtfully planned living space, complemented by an additional 1,000+ square feet of finished living area in the basement. Featuring 4 bedrooms and 3.5 bathrooms, this home combines spacious, functional design with the comfort and convenience of main-level living. The inviting open-concept floor plan seamlessly connects the main living areas, creating an ideal setting for everyday living, entertaining, and gathering with family and friends. The main level features three generously sized bedrooms, while the fully finished basement provides a fourth bedroom, offering added flexibility for guests or extended family. The expansive lower level has been completely redesigned to maximize both comfort and functionality, featuring a welcoming family room, a dedicated recreation area, a separate workout room, and a private office space—perfect for working from home or pursuing personal fitness goals. Completing this impressive property is a spacious three-car garage, providing ample room for vehicles, storage, and hobbies. With its versatile layout, extensive finished living space, and thoughtfully redesigned basement, this home offers the perfect blend of style, practicality, and room to grow.
Property Information
Additional Information
Map Location
Change History


MORE REALTORS
Agent
MORE, REALTORS
Listing Courtesy of Judy Dempcy Homes Powered by KW Pinnacle - [email protected]