2409 Winter Lane, Godfrey, IL 62035
Subdivision: n/a
List Price: $480,000
3
Bedrooms3
Baths2,135
Area (sq.ft)$225
Cost/sq.ft2 Story
TypeDescription
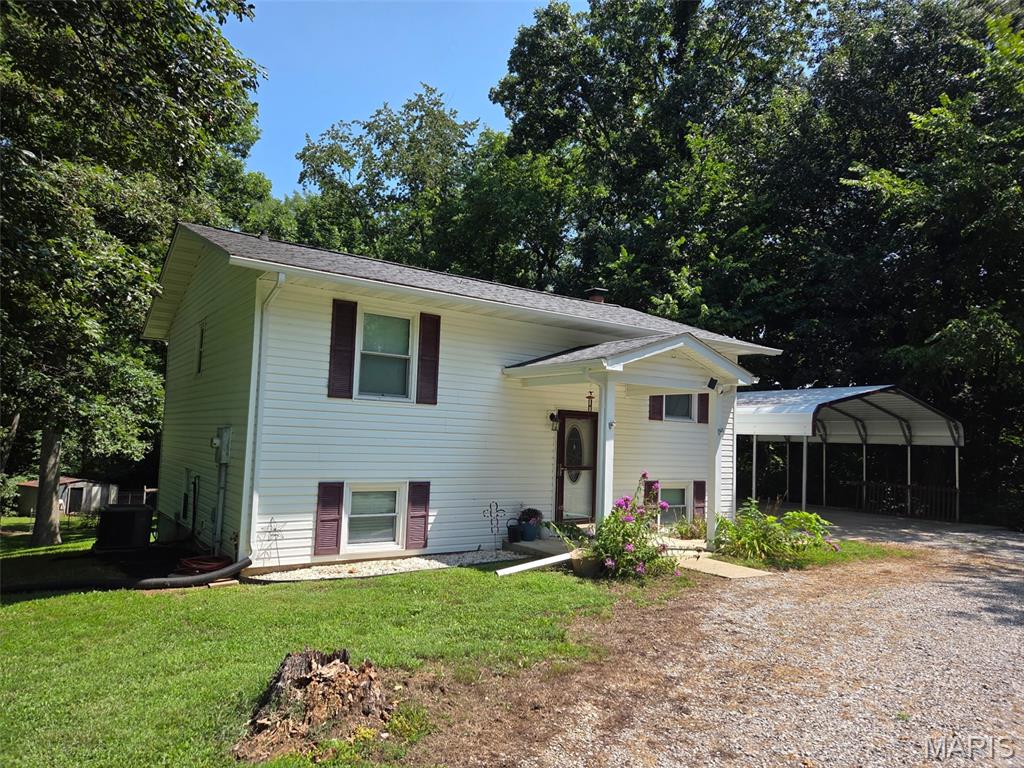
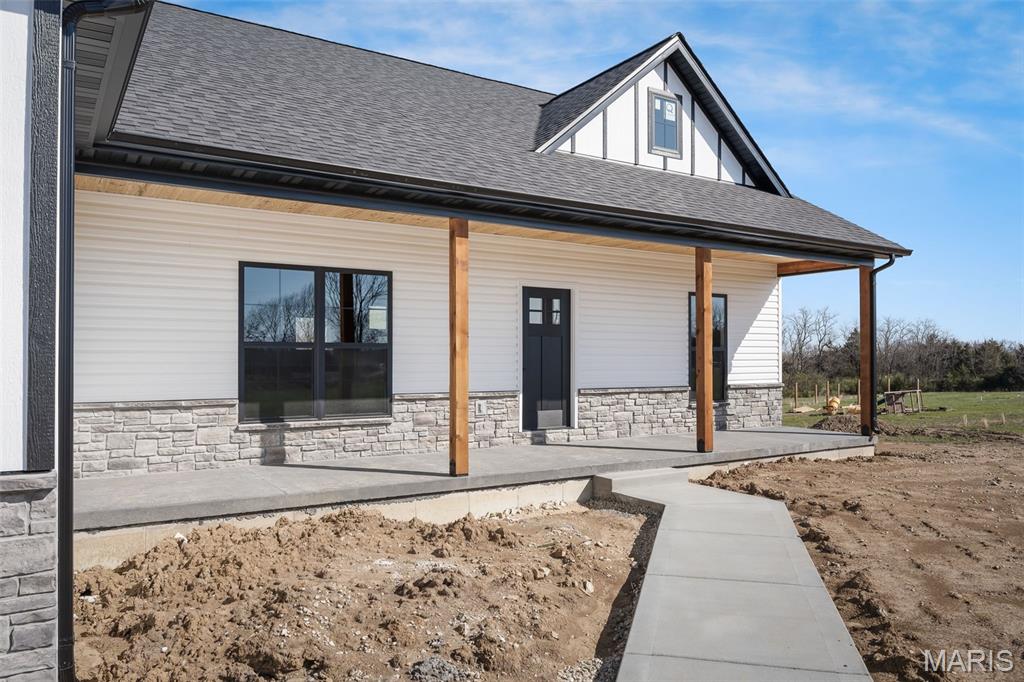
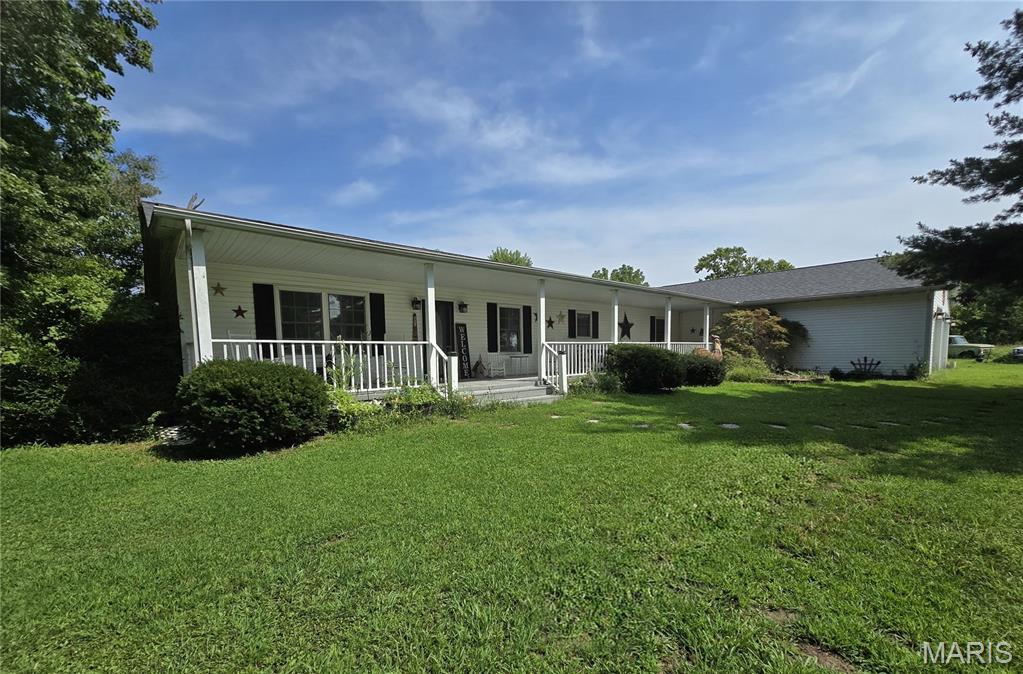
You won't find another property like this one. Tucked down a private lane on two wooded, serene acres near Godfrey amenities, this 3-bedroom, 3.5-bath home offers a quiet setting packed with amenities most buyers only dream of: a stocked, tree-lined pond with gazebo and lakeside firepit, wraparound composite deck, above-ground pool with solar heat, and an oversized barn with loft and heated/cooled workshop. Inside is just as impressive — vaulted ceilings, a large entry foyer, an updated kitchen with solid wood cabinets, remodeled bathrooms with granite and tile, and a finished walkout lower level with bonus family room. Central vacuum, newer stove/fireplace, and thoughtful updates throughout mean this one is truly move-in ready. Add in mature landscaping, stone pathways, a two-car garage, carport, and garden space with water access, and you have a rare combination of privacy, luxury, and location. Seller is even offering a one-year home warranty. Properties like this don't come around often — schedule your private showing before it's gone!
Property Information
Additional Information
Map Location
Rooms Dimensions
| Room | Dimensions (sq.rt) |
|---|---|
| Living Room (Level-Main) | 14 x 11 |
| Kitchen (Level-Main) | 15 x 13 |
| Dining Room (Level-Main) | 16 x 13 |
| Primary Bedroom (Level-Second) | 14 x 13 |
| Primary Bathroom (Level-Second) | 7 x 7 |
| Bedroom 2 (Level-Second) | 11 x 11 |
| Bedroom 3 (Level-Second) | 10 x 9 |
| Storage (Level-Lower) | 17 x 5 |
| Bathroom 2 (Level-Second) | 10 x 9 |
| Family Room (Level-Lower) | 27 x 24 |
| Bathroom 3 (Level-Lower) | 9 x 6 |
| Storage (Level-Lower) | 14 x 4 |
Change History


MORE REALTORS
Agent
MORE, REALTORS
Listing Courtesy of RE/MAX Alliance - [email protected]