500 State Route 13, Marissa, IL 62257
Subdivision: N/A
List Price: $240,000
3
Bedrooms3
Baths768
Area (sq.ft)$313
Cost/sq.ft2 Story
TypeDescription
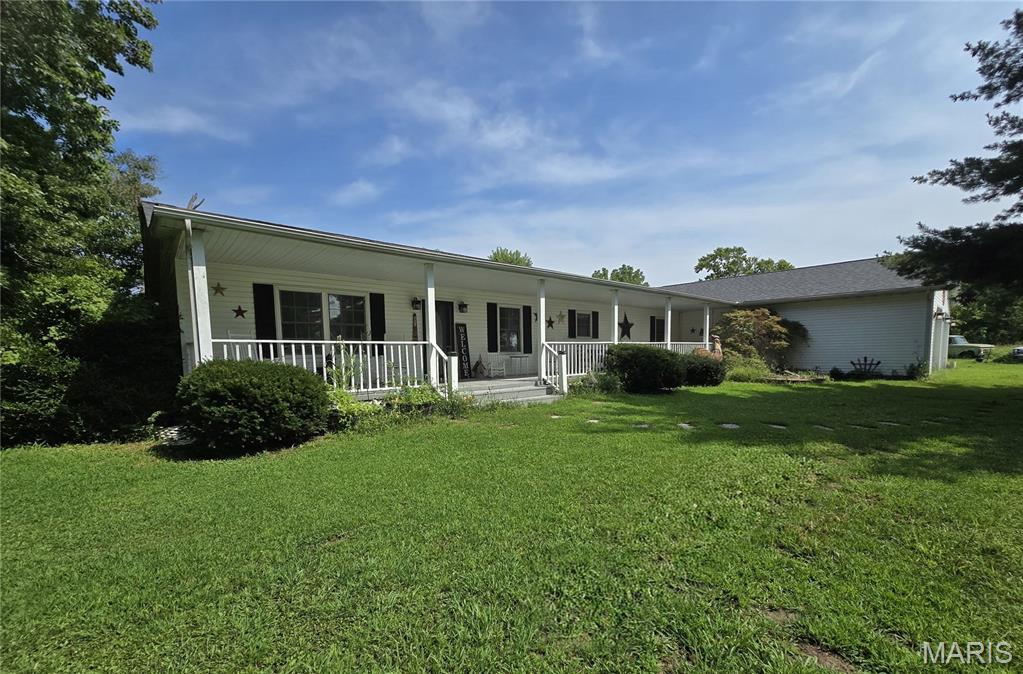
Country living with room for horses! This 3-bedroom, 3-bath split-level home sits back off Illinois Route 13 on 5.96 +/- acres between Marissa and the Tilden T. The mostly wooded acreage offers a private setting with a nice-sized front yard and fenced areas previously used for horses. A newer shed provides both storage and a run-in area for horses, while a chicken coop and additional movable storage buildings add to the property's versatility. The home features a walkout basement that opens to a patio overlooking raised garden beds and the wooded backyard. A carport is conveniently located next to the home. Whether you're looking for space for horses, chickens, gardening, or simply want more room to enjoy the outdoors, this property offers plenty of possibilities. Located in the Marissa School District with convenient access to surrounding communities and a manageable commute to Scott Air Force Base or the St. Louis area. A great opportunity to enjoy a peaceful country setting on nearly 6 acres!
Property Information
Additional Information
Map Location
Rooms Dimensions
| Room | Dimensions (sq.rt) |
|---|---|
| Family Room (Level-Lower) | 22 x 13 |
| Kitchen (Level-Lower) | 18 x 11 |
| Living Room (Level-Upper) | 13 x 12 |
| Primary Bedroom (Level-Upper) | 12 x 11 |
| Bedroom 2 (Level-Upper) | 12 x 8 |
| Bedroom 3 (Level-Upper) | 11 x 8 |
| Bathroom (Level-Lower) | 13 x 8 |
| Bathroom 2 (Level-Upper) | 10 x 7 |
Change History


MORE REALTORS
Agent
MORE, REALTORS
Listing Courtesy of Property Peddler, Inc - [email protected]