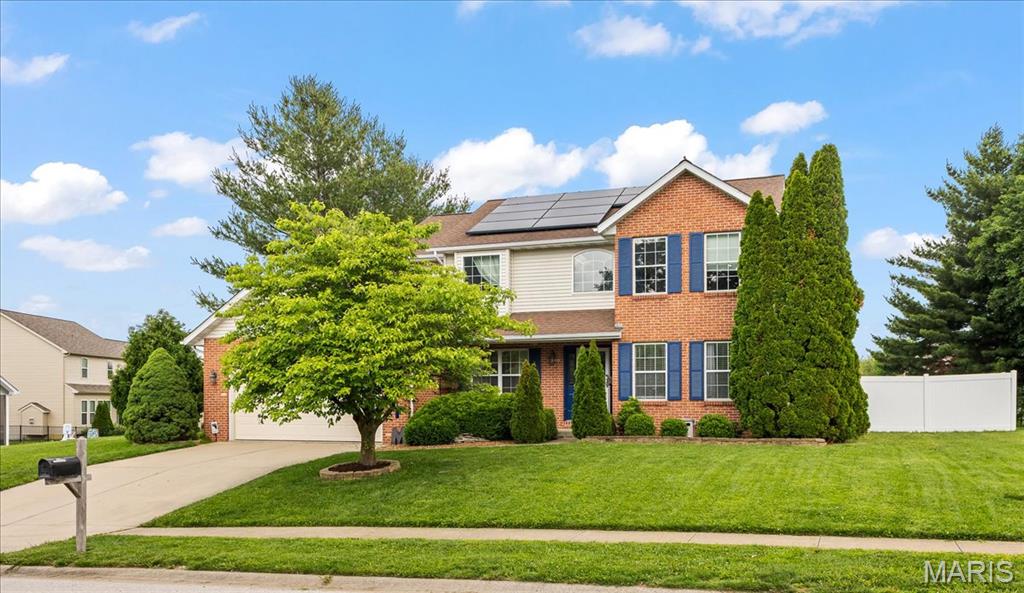
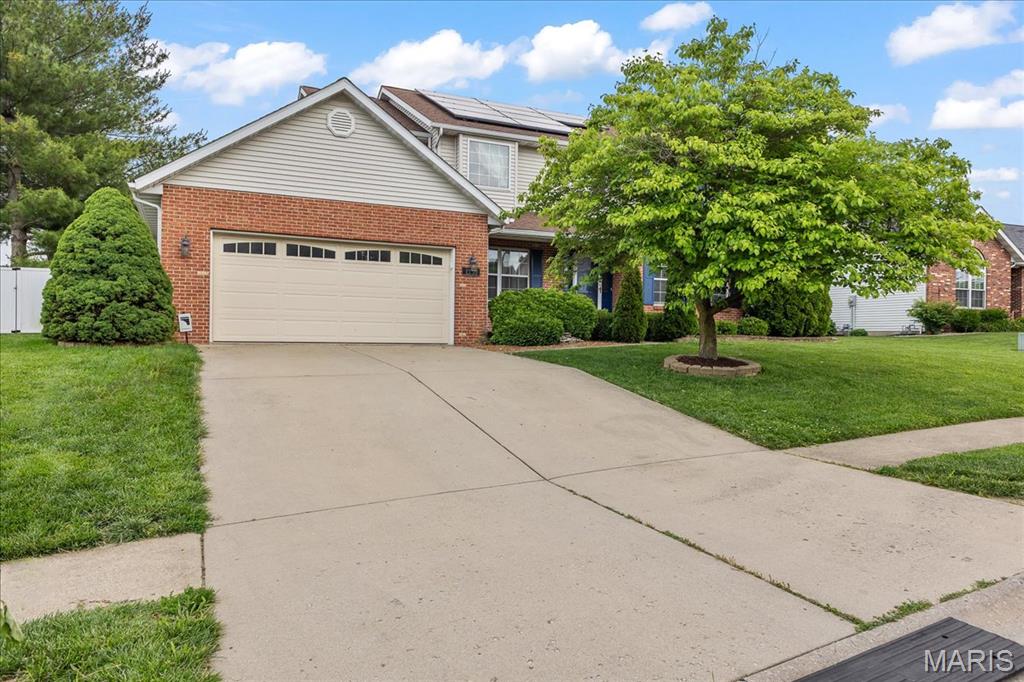
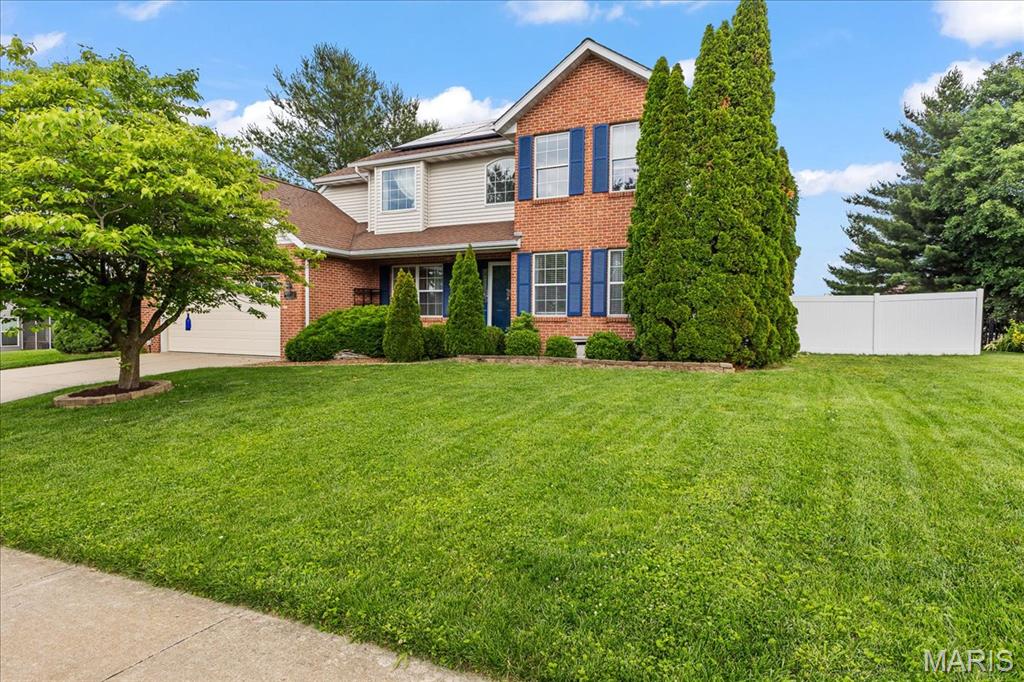
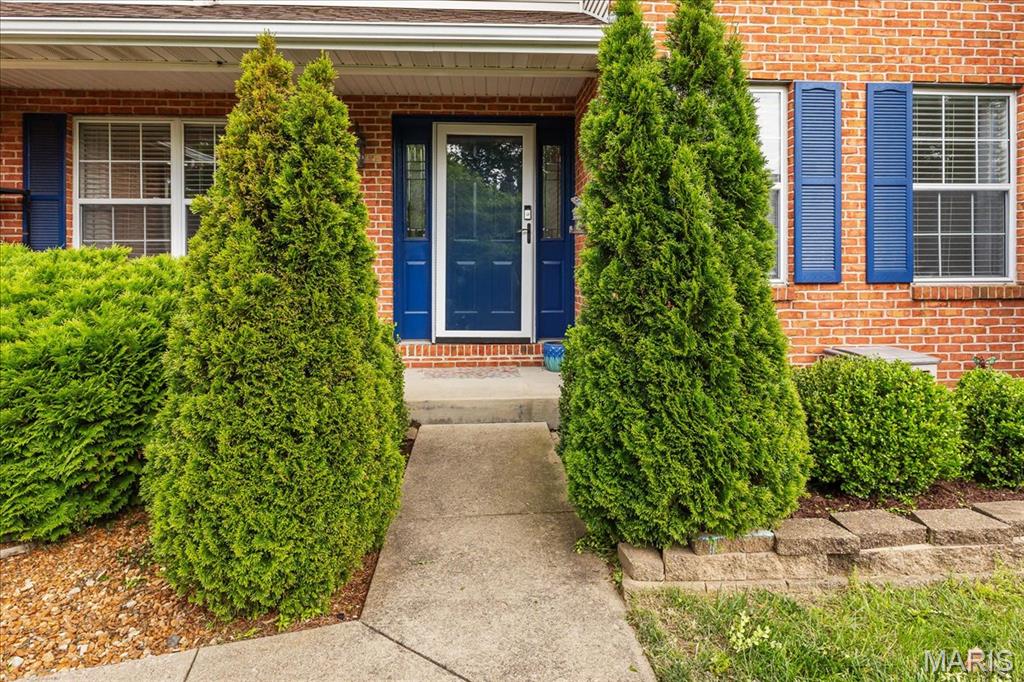
1330 Illini Drive, O'Fallon, IL 62269
Subdivision: Meadows/Fairwood Hills 1st Add
List Price: $399,900
4
Bedrooms4
Baths2,228
Area (sq.ft)$179
Cost/sq.ft2 Story
TypeDescription
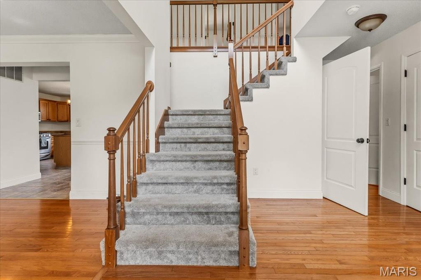
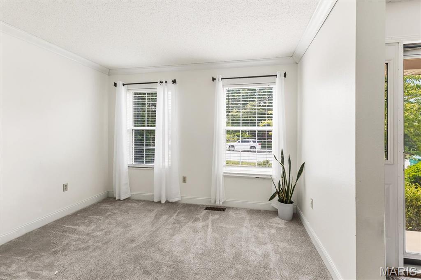
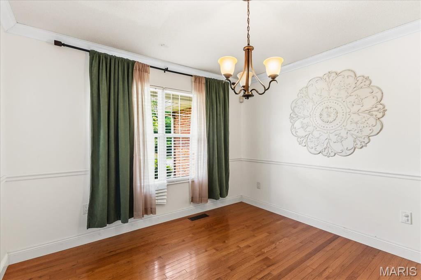
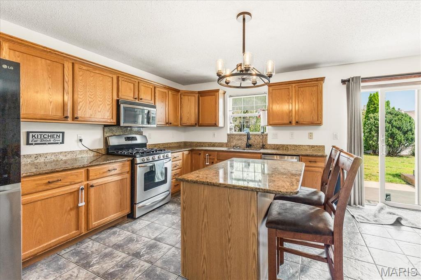
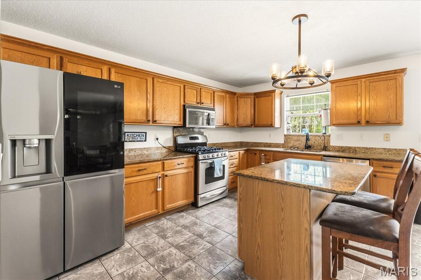
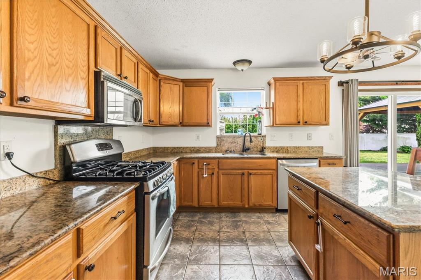
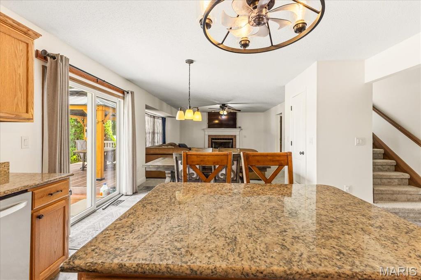
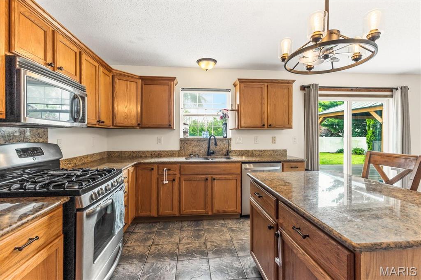
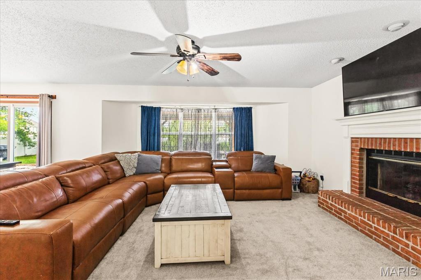
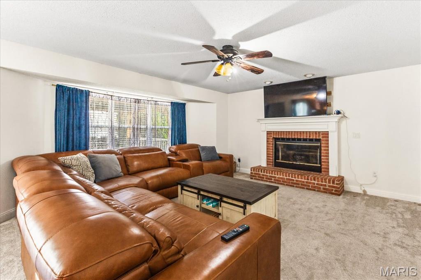
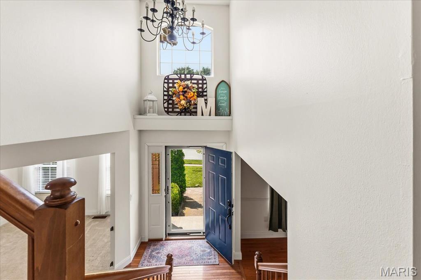
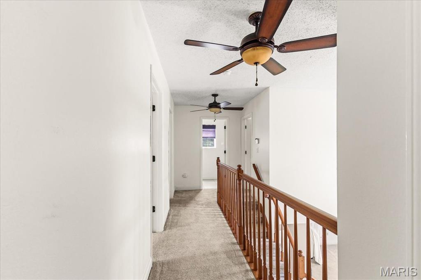
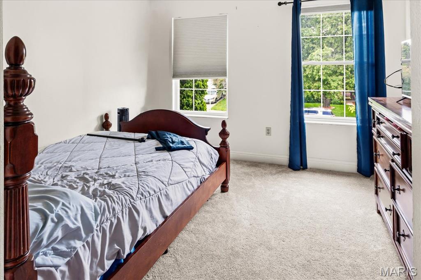
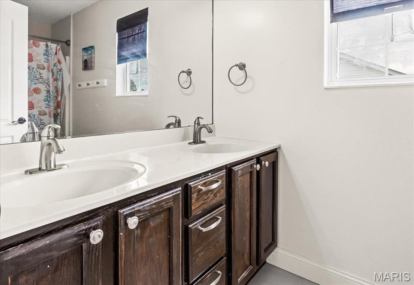
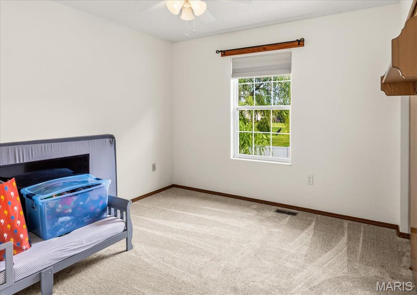
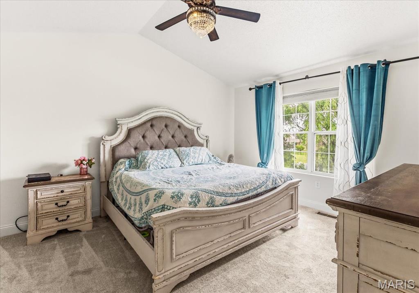
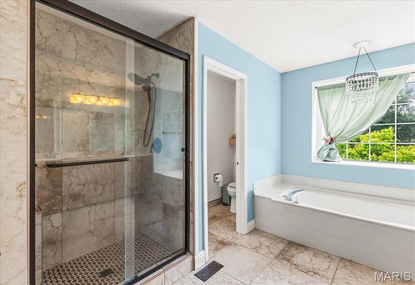
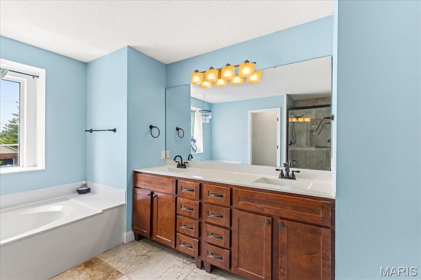
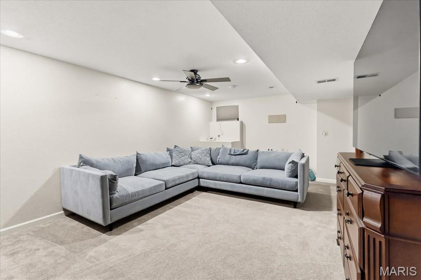
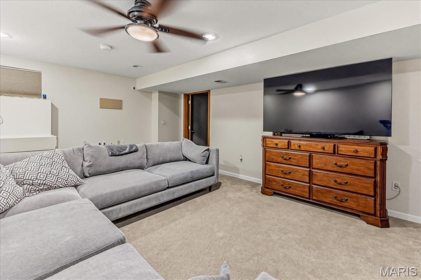
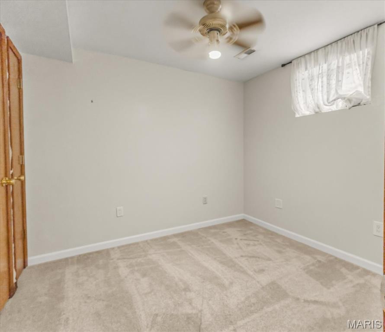
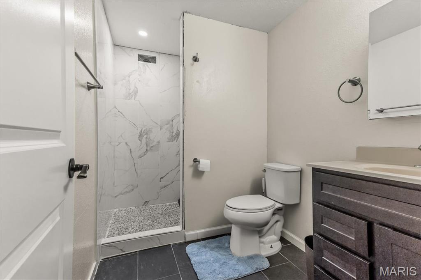
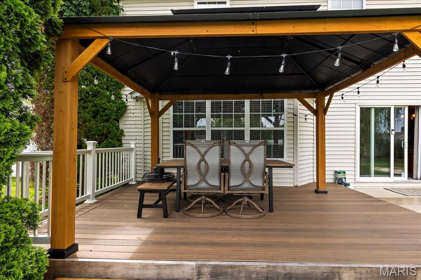
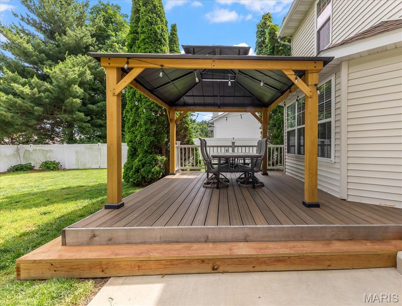
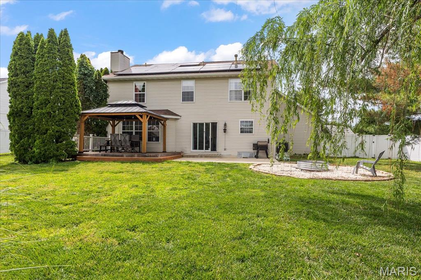
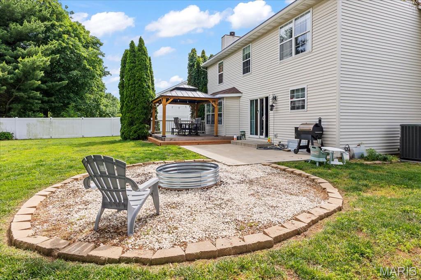
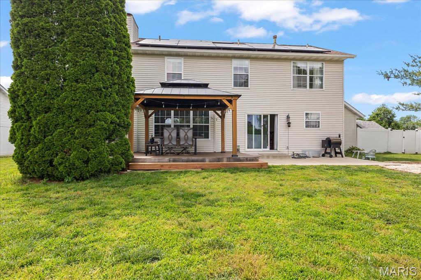
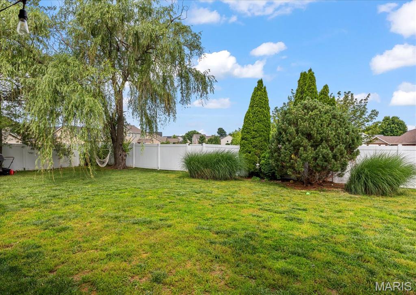
Welcome home to this beautifully maintained 4-bedroom property offering the perfect blend of comfort, style, and convenience. From the moment you step inside, you’ll appreciate the spacious layout and inviting atmosphere this home has to offer. The main level features a flexible office space just off the entry, ideal for working from home or creating a quiet retreat. The spacious living room flows seamlessly into the kitchen and dining areas, providing an open-concept layout perfect for everyday living and entertaining alike. Downstairs, the finished basement with a full bathroom offers endless possibilities, whether you need additional living space, a guest suite, recreation area, or home gym. Step outside to enjoy the new deck, perfect for relaxing or hosting gatherings, while the added solar panels provide energy efficiency and long-term savings. Ideally located near the bike trail and just minutes from downtown O’Fallon, this home offers easy access to shopping, dining, and recreation while still providing a peaceful neighborhood setting.
Property Information
Additional Information
Map Location
Change History


MORE REALTORS
Agent
Listing Courtesy of eXp Realty - [email protected]
