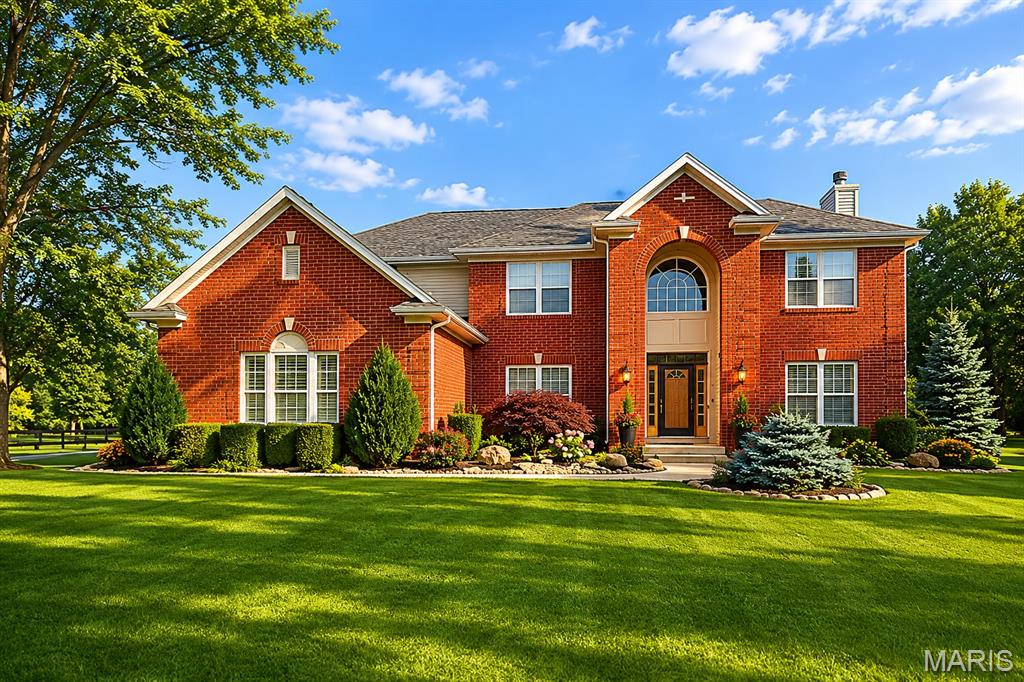
Coming Soon MLS# 26032846

1011 Lyonshall Boulevard, Swansea, IL 62226

Subdivision: Knolls/Woodfield Ph Iv

List Price: $600,000

4

Bedrooms

4

Baths

3,050

Area (sq.ft)

$197

Cost/sq.ft

2 Story

Type

2

Days on Market
Call Agent

Description

Open House June 13th 1pm-3pm. Welcome home to luxury, comfort, and exceptional entertaining space! This beautifully updated home offers stunning hardwood flooring throughout, elegant quartz countertops, and a gourmet kitchen complete with premium Viking appliances. Major updates include a newer roof just 2 years old and dual HVAC systems for efficient upstairs and downstairs heating and cooling. Designed for entertaining, the home features a completely enclosed aluminum fenced backyard, an expanded covered patio, and a whole-home central sound system extending both indoors and outdoors. Enjoy movie nights in the theatre room with sound protection, while additional basement space includes a private office and bathroom perfect for working from home or guest accommodations. Additional highlights include a charming children's castle-themed playroom, gas fireplace, washer & dryer, central vacuum system, sprinkler system, motion-activated rear floodlights, front landscape lighting on timer controls, spacious 3-car garage with attic storage, and a dramatic balcony overlooking the grand entrance foyer. This incredible home combines luxury finishes, thoughtful upgrades, and functional living spaces throughout! Hot Tub stays

Property Information

List Price $ 600,000
Original Price $ 600,000
Status Coming Soon
MLS# 26032846
Bedrooms 4
Full baths 3
Half baths 1
Main Floor Full Baths 3
Sq. Ft. Above 3,050
Lot Size
Acres 1
Subdivision Knolls/Woodfield Ph Iv
Municipality
School District Belleville DIST 118
County St Clair-IL
Property Type Residential
Style 2 Story
Style Description
Transaction Type
Special Conditions Standard
Type
Building Exterior Amenities Common Ground
Building Style Traditional
Ownership Private
Special Description Standard
Appliances Some Dishwasher,Convection Oven,Free-Standing Gas Oven,Free-Standing Gas Range,Free-Standing Refrigerator,Vented Exhaust Fan,ENERGY STAR Qualified Washer,Gas Water Heater

Additional Information

Elementary School BELLEVILLE DIST 118
Jr. High School BELLEVILLE DIST 118
Sr. High School Belleville High School-East
Association Fee $320/Annually
Architecture Traditional
Construction Brick,Vinyl Siding
Garage Spaces
Carport Spaces 0
Basement Description Partially Finished,Full
Fireplace Type Great Room
Fireplace Location
Lot Dimensions
Special Areas
Cooling Zoned
Sewer Public Sewer Sewer
Heating Forced Air
Water Public
Heat Source
Kitchen
Appliances Dishwasher,Convection Oven,Free-Standing Gas Oven,Free-Standing Gas Range,Free-Standing Refrigerator,Vented Exhaust Fan,ENERGY STAR Qualified Washer,Gas Water Heater
Dining
Interior Decor Ceiling Fan(s),Center Hall Floorplan,Chandelier,Coffered Ceiling(s),Crown Molding,Custom Cabinetry,Eat-in Kitchen,Entrance Foyer,Granite Counters,High Ceilings,Kitchen Island,Natural Woodwork,Open Floorplan,Pantry,Separate Dining,Separate Shower,Vaulted Ceiling(s),Walk-In Closet(s)
Property Tax $13,356

Map Location

Change History

Listing Courtesy of Coldwell Banker Brown Realtors - [email protected]
