432 Kelly Drive, Granite City, IL 62040
Subdivision: N/A
List Price: $450,000
3
Bedrooms3
Baths1,862
Area (sq.ft)$242
Cost/sq.ft1 Story
TypeDescription
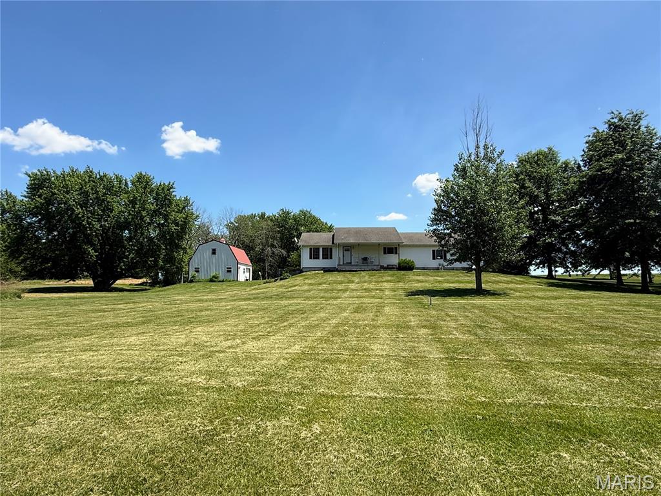
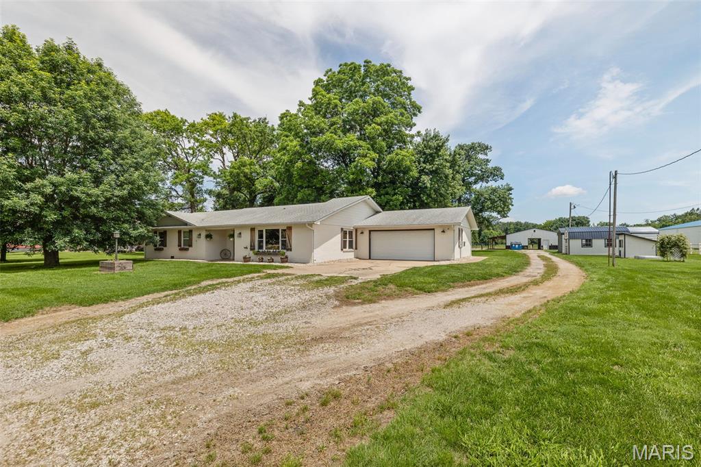
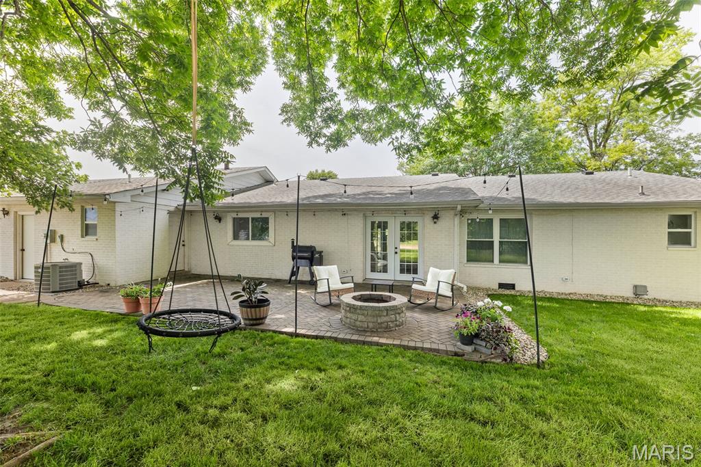
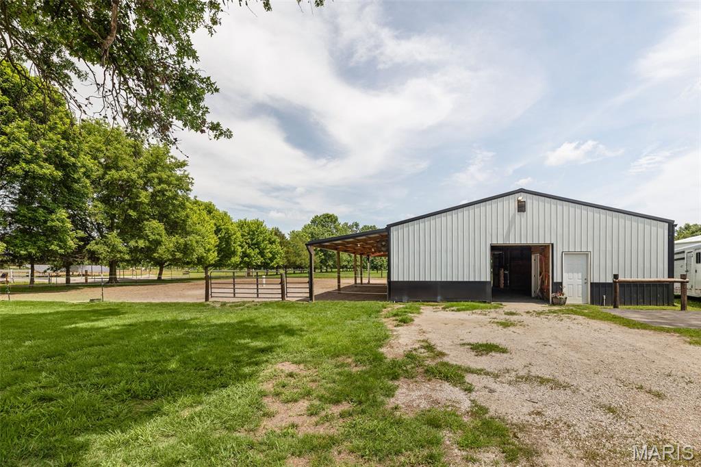
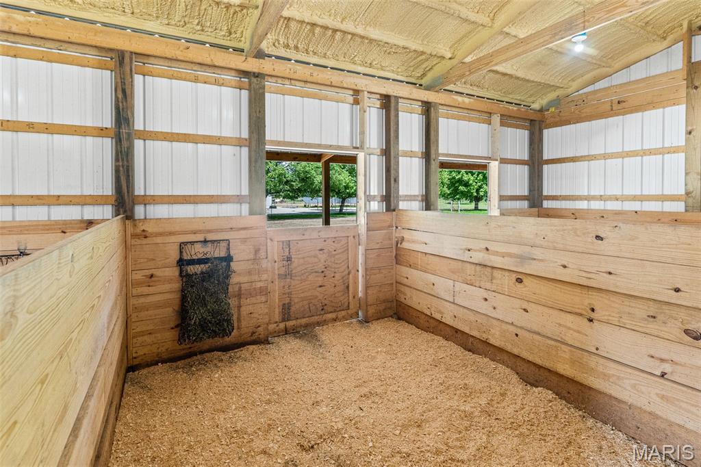
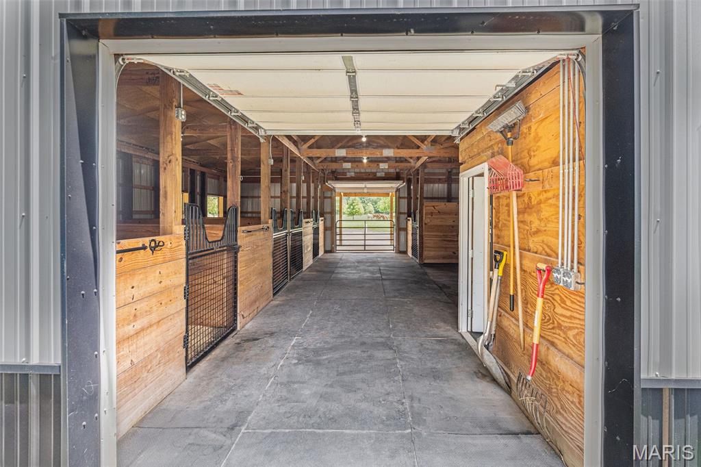
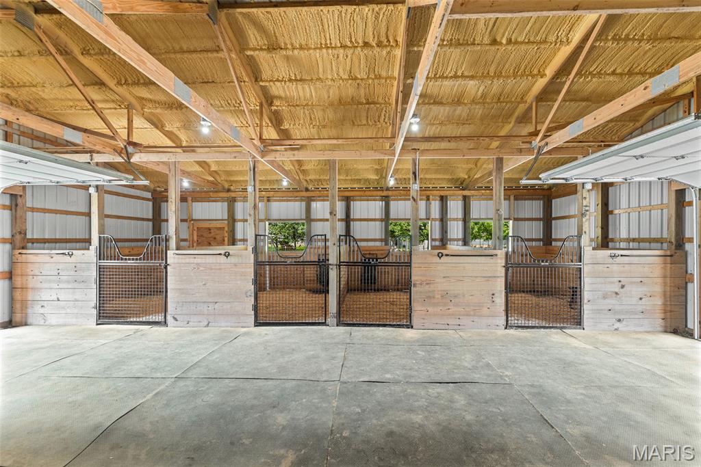
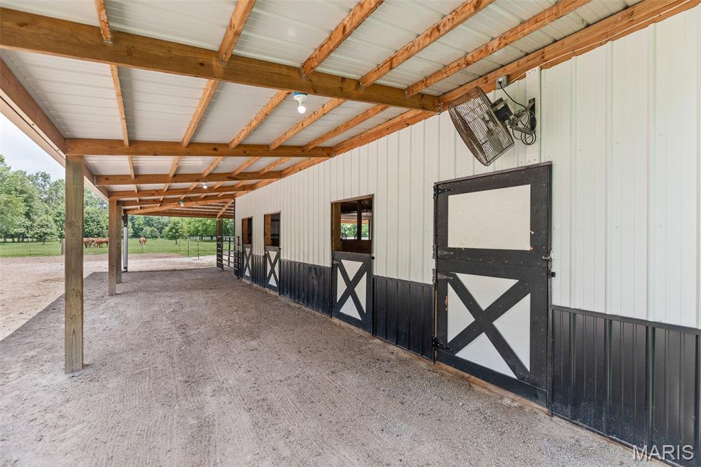
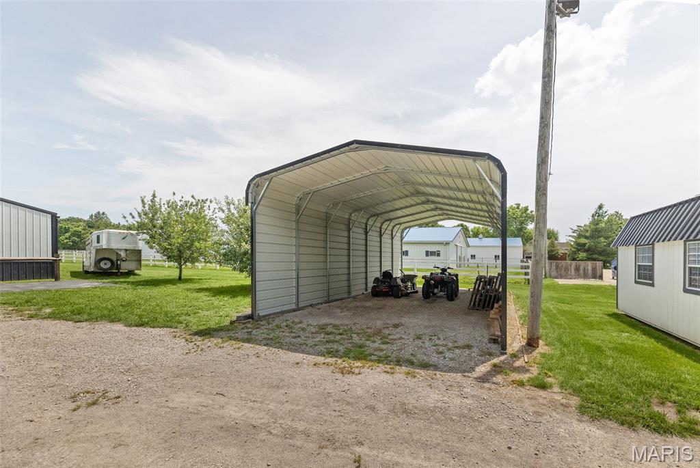
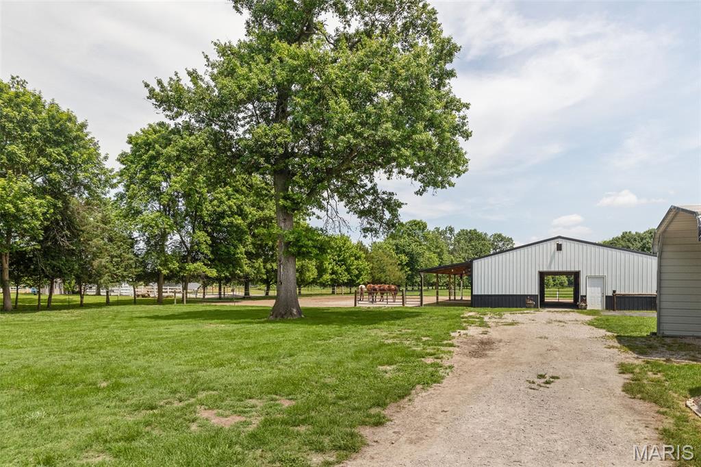
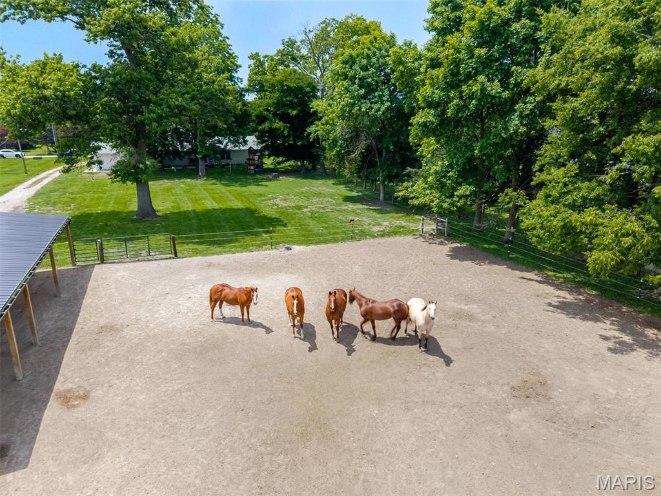
If you've been looking for a place where you can enjoy country living and have room for your horses, this one is worth a look. Situated on approximately 5 acres, this well-maintained brick ranch offers over 1,800 square feet of comfortable living space with 3 bedrooms, 2.5 baths, and an open floor plan that's perfect for everyday life and entertaining. The updated kitchen is both beautiful and functional, with plenty of space for gathering with family and friends. The primary suite features a walk-in closet and a custom tiled shower, while the attached garage and main-floor laundry add convenience to daily living. Step through the double back doors and you'll find one of the home's favorite gathering spots—a beautiful patio overlooking the property, complete with a fire pit that's perfect for relaxing evenings, entertaining guests, or simply enjoying the peaceful country setting. While the home itself is wonderful, the real showstopper is the equestrian setup. The impressive 36' x 40' pole barn, built in 2024, was thoughtfully designed with horse owners in mind. Constructed with 40-year metal roofing, professionally installed gutters and downspouts, two insulated 8' x 8' overhead doors, and heavy-grade spray foam insulation, the barn stays cooler in the summer, warmer in the winter, and helps prevent condensation. Inside, you'll find five spacious 10' x 12' stalls featuring premium American Stalls gates, blanket and halter hangers, quick-feed hay bags, bucket hangers, individual electrical outlets for fans, and four Dutch doors leading directly to the north paddock. The fifth stall is positioned separately and could easily be converted into additional storage space if desired. The entire barn is lined wall-to-wall with heavy-duty stall mats over a compacted crushed limestone base, creating a durable and horse-friendly environment. The fully insulated 10' x 12' tack room is equally impressive, offering six mounted saddle racks with pad bars, bridle hangers, custom shelving, multiple outlets, and housing the well and pump that service the barn. The well supplies both the barn hydrant and two Drinking Post automatic waterers, conveniently located in the divided dry lots. The pasture features mature shade trees, providing natural cover and comfort for horses throughout the seasons. Additional equestrian features include two cross-tie areas in the alleyway, a custom-built wooden hitching post with a matted wash rack/tie area, and white three-strand poly wire fencing powered by a Gallagher solar electric fencing system. Additional improvements include a newer portable shed and an 18' x 35' covered storage carport that's ideal for a boat, RV, trailer, equipment, or additional farm storage. From the beautifully maintained home to the thoughtfully designed horse facilities, this property offers a rare opportunity for equestrian enthusiasts seeking a turnkey setup where both horses and owners can feel right at home.
Property Information
Additional Information
Map Location
Change History


MORE REALTORS
Agent
Listing Courtesy of Property Peddler, Inc - [email protected]