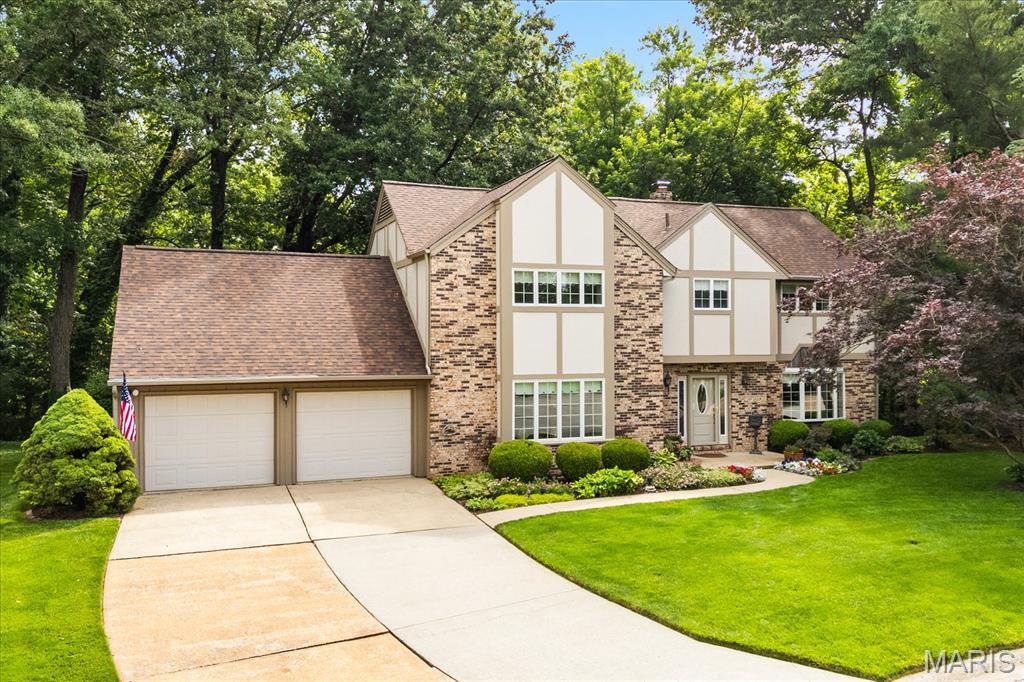
14 Joshua Drive, O'Fallon, IL 62269
Subdivision: East 16th Add
List Price: $468,800
4
Bedrooms4
Baths2,871
Area (sq.ft)$163
Cost/sq.ft2 Story
TypeDescription
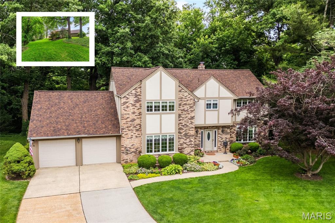
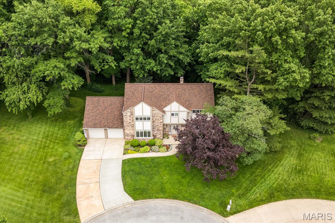
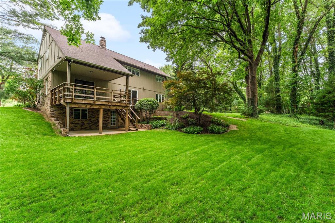
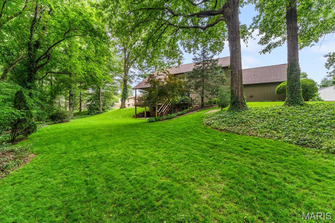
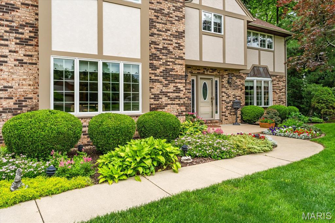
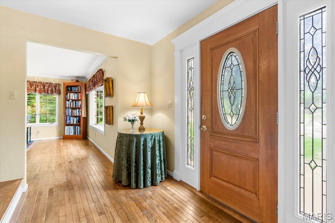
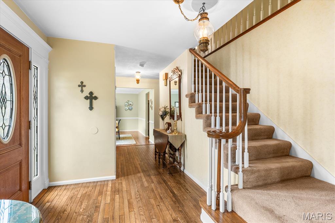
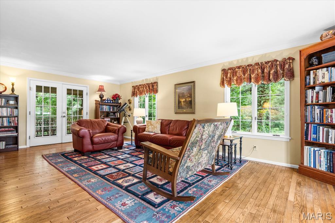
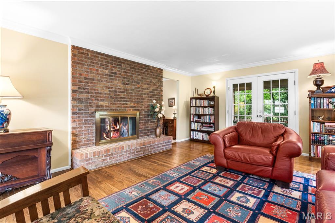
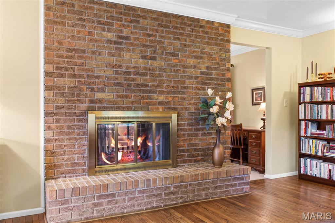
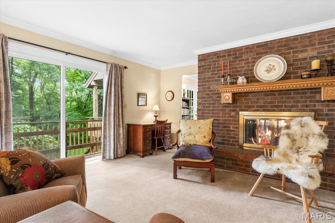
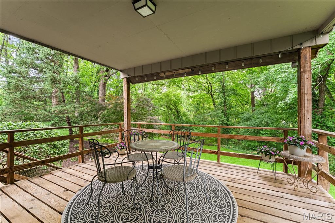
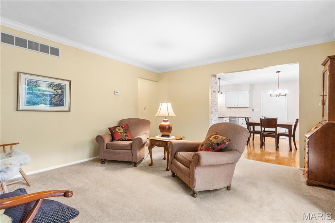
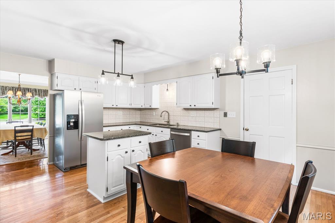
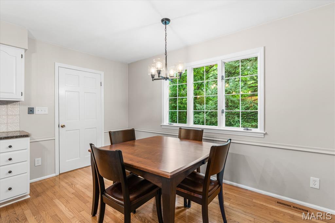
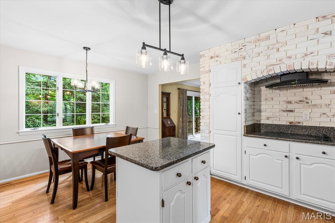
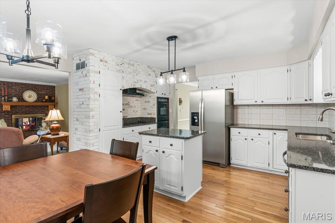
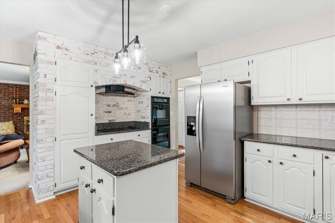
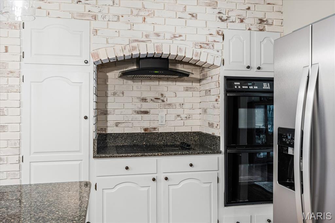
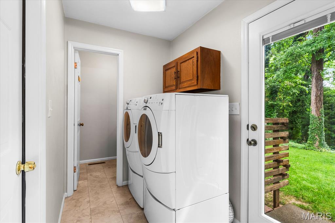
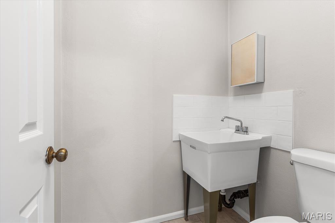
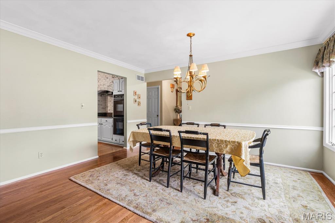
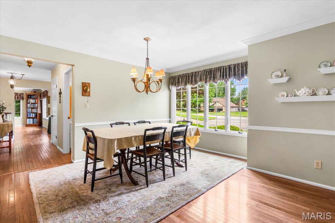
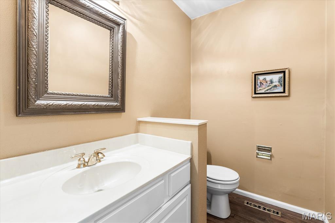
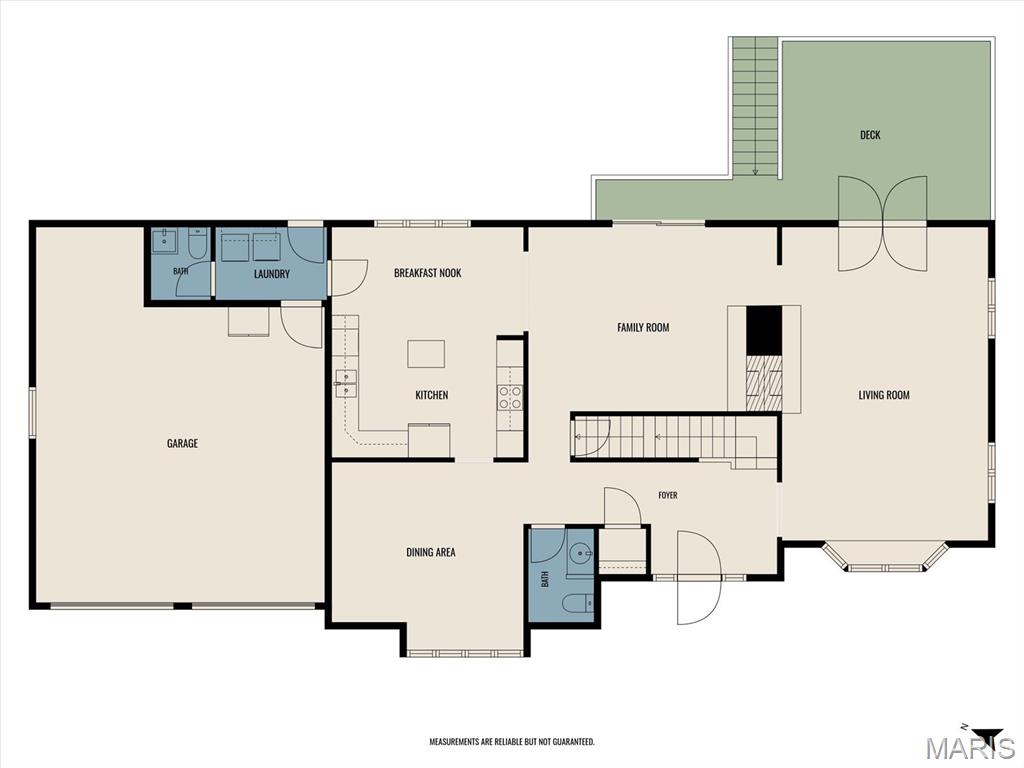
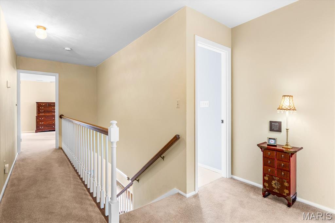
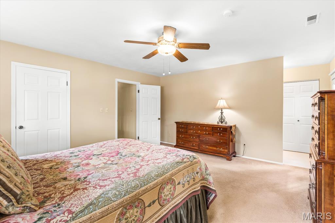
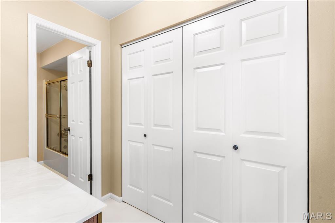
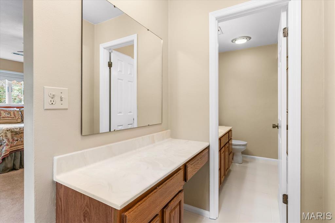
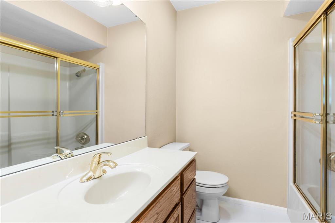
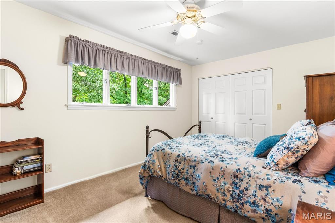
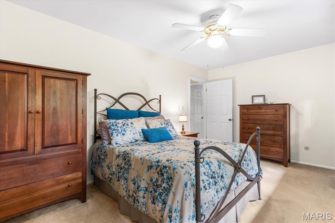
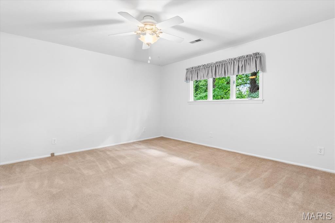
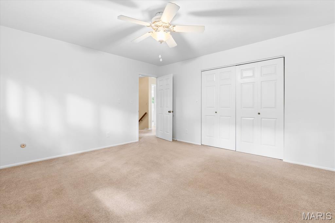
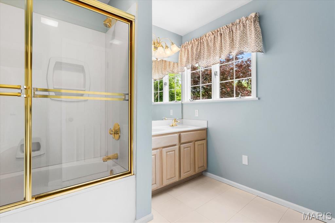
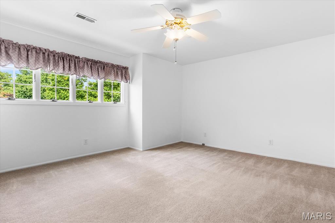
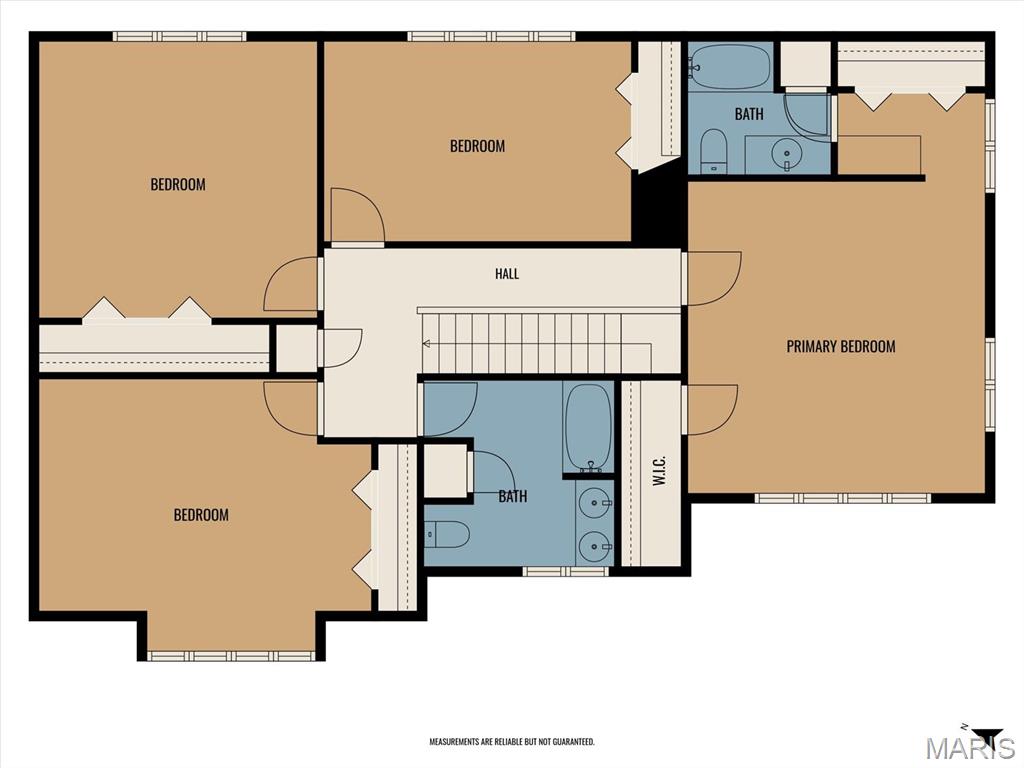
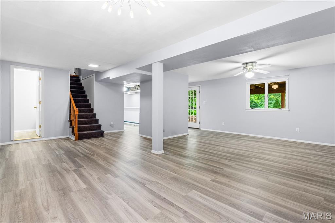
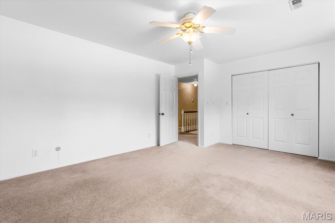
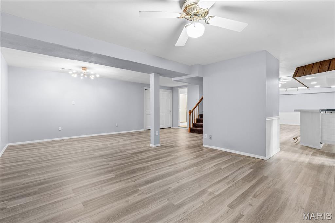
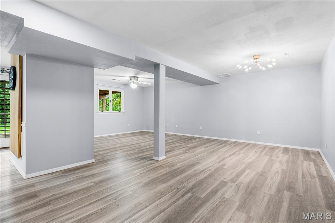
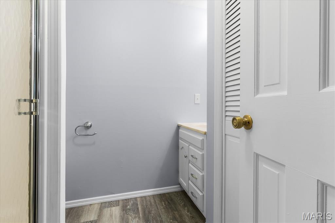
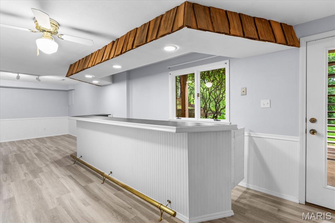
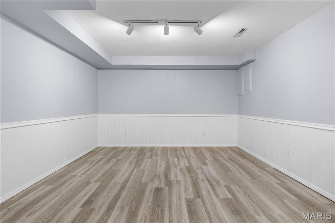
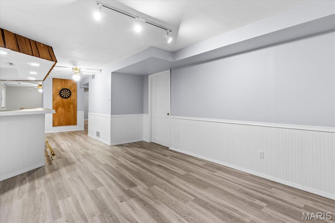
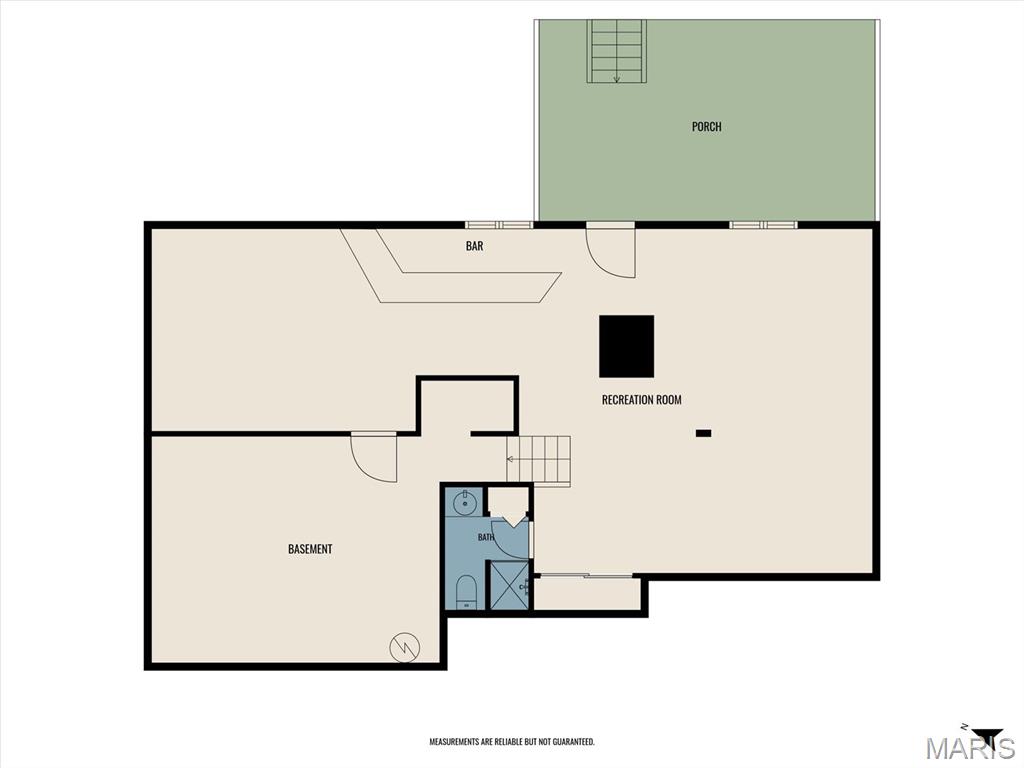
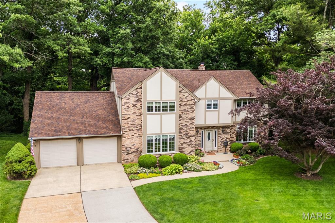
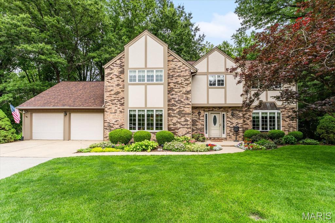
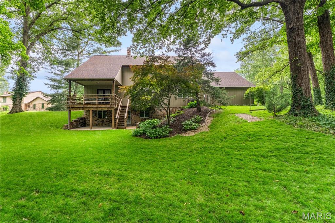
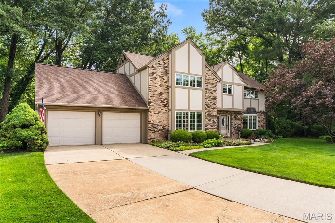
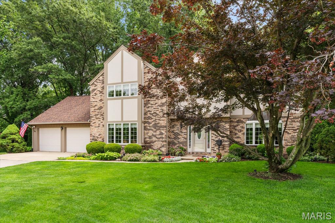
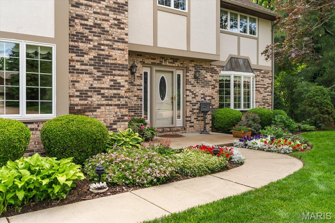
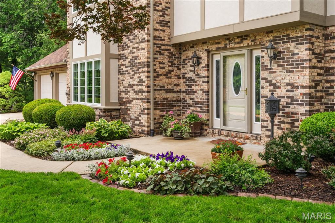
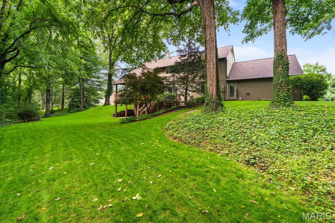
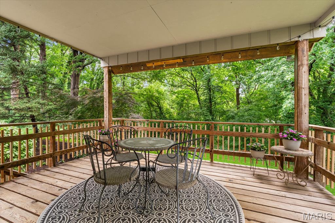
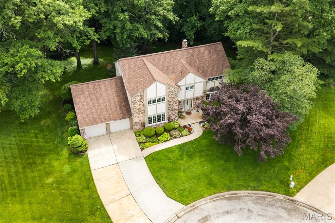
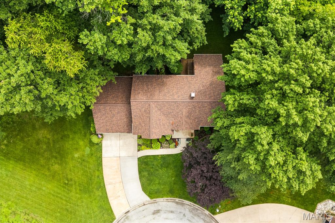
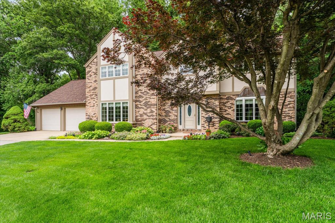
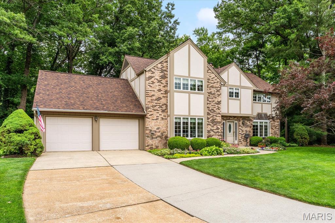
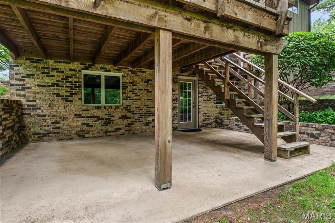
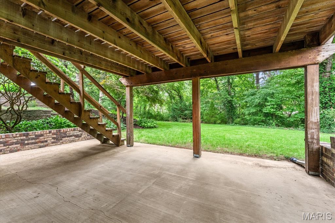
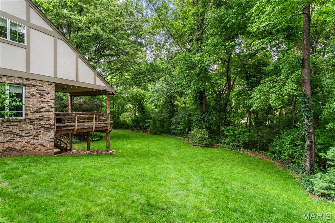
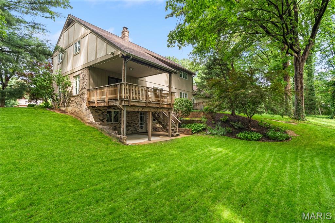
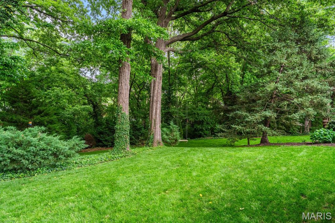
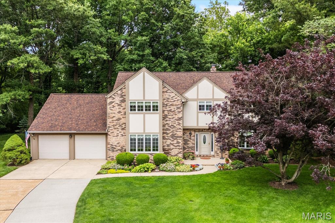
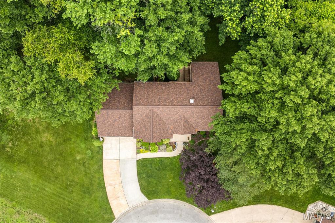
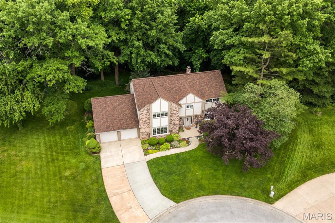
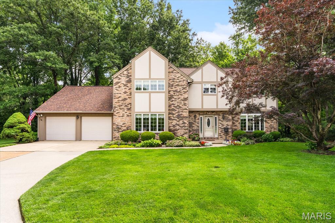
Exceptional partial brick 2-story home tucked away on a quiet cul-de-sac on a rare .64-acre lot in one of O’Fallon’s most desirable neighborhoods! Offering approximately 4,263 sqft of living space including a partially finished walk-out lower level, this home blends comfort, space, and stunning outdoor views perfectly designed for everyday living and entertaining. The oversized eat-in kitchen features granite countertops, tile backsplash, center island, stainless steel appliances, range hood, and abundant cabinetry. The adjoining hearth and living rooms showcase rich wood plank flooring, a striking pass-through wood-burning fireplace, bay window, and open-concept flow between the 2 rooms and kitchen. Main level highlights also include a spacious dining room with bump-out, two half baths, laundry room, and multiple access points to the covered deck overlooking the scenic backyard. Upstairs offers a spacious primary suite with dual closets and private full bath, plus 3 oversized guest bedrooms and an additional full bath. The walk-out lower level is ideal for entertaining with LVP flooring, large rec area, wet bar with sink/fridge, ¾ bath, and extra storage. Enjoy the lower patio for outdoor gatherings. Additional updates include roof & water heater (2025), new front window, front door & sliding glass door (2026), zoned HVAC (2020/2015), and extended 2-car garage. Incredible opportunity to own this beautiful home in O'Fallon Schools. Schedule your showing today!
Property Information
Additional Information
Map Location
Rooms Dimensions
| Room | Dimensions (sq.rt) |
|---|---|
| Dining Room (Level-Main) | 14 x 14 |
| Living Room (Level-Main) | 23 x 15 |
| Family Room (Level-Main) | 19 x 17 |
| Breakfast Room (Level-Main) | 14 x 6 |
| Kitchen (Level-Main) | 14 x 10 |
| Laundry (Level-Main) | 8 x 5 |
| Basement (Level-Main) | 5 x 4 |
| Bathroom (Level-Main) | 7 x 5 |
| Primary Bedroom (Level-Upper) | 20 x 15 |
| Primary Bathroom (Level-Upper) | 7 x 7 |
| Bedroom 2 (Level-Upper) | 17 x 14 |
| Bedroom 3 (Level-Upper) | 14 x 14 |
| Bedroom 4 (Level-Upper) | 16 x 10 |
| Bathroom 4 (Level-Upper) | 10 x 9 |
| Recreation Room (Level-Lower) | 48 x 23 |
| Bathroom 5 (Level-Lower) | 8 x 6 |
Change History


MORE REALTORS
Agent
Listing Courtesy of Judy Dempcy Homes Powered by KW Pinnacle - [email protected]
