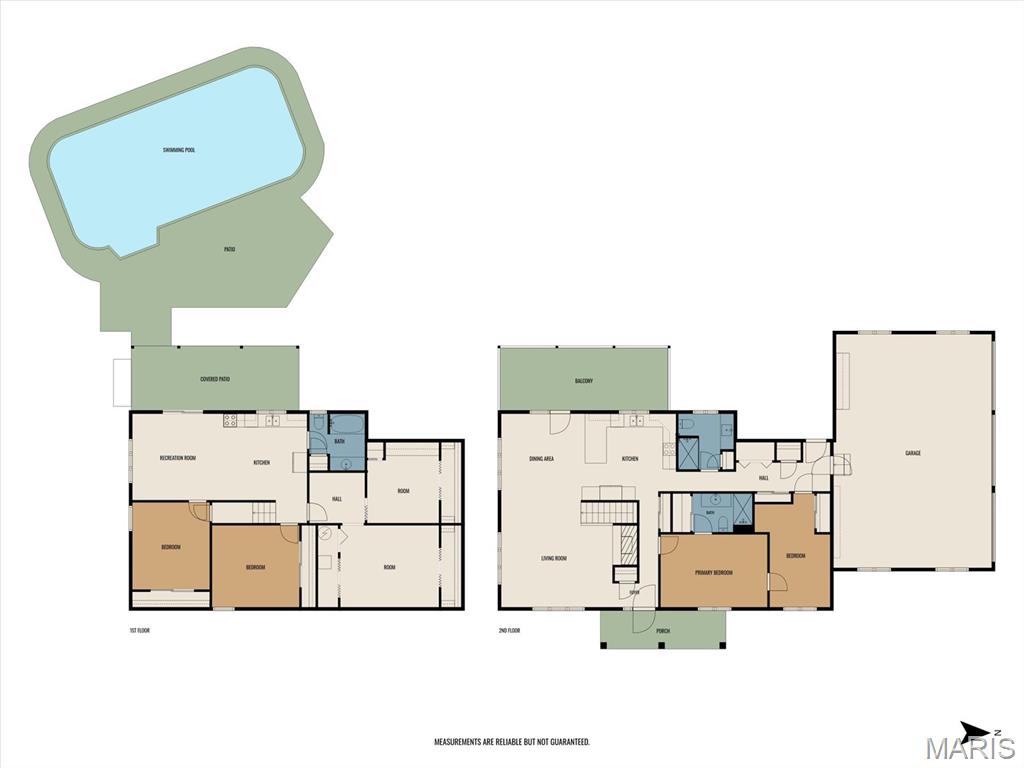
865 Troy O'Fallon Road, Troy, IL 62294
Subdivision: RHYMER RIDGE
List Price: $475,000
3
Bedrooms3
Baths1,478
Area (sq.ft)$321
Cost/sq.ft1 Story
Type1
Days on MarketDescription
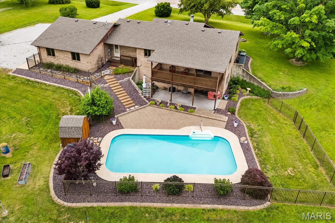
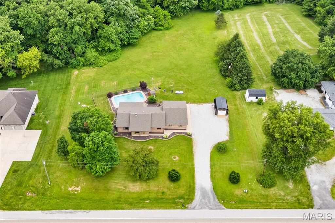
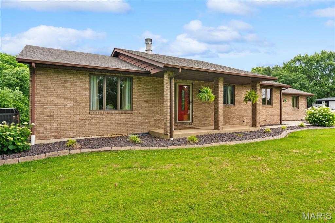
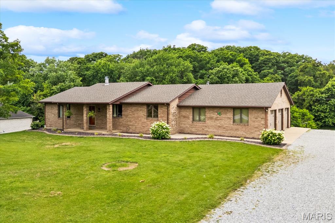
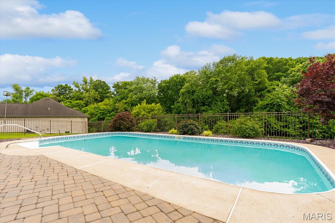
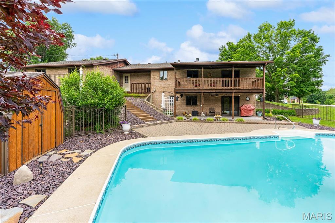
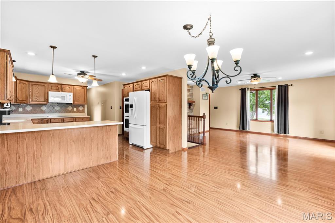
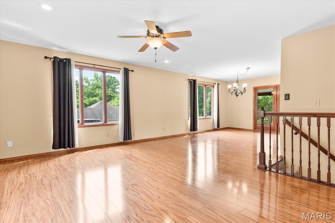
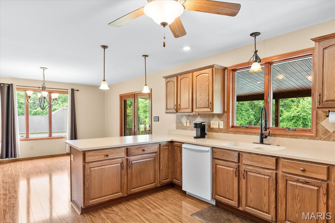
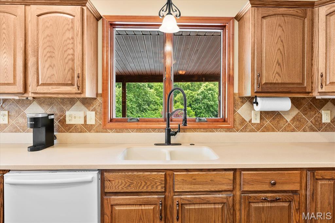
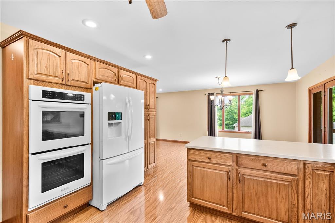
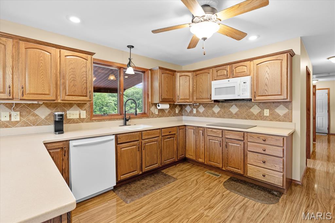
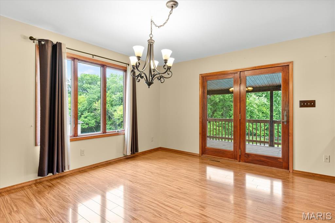
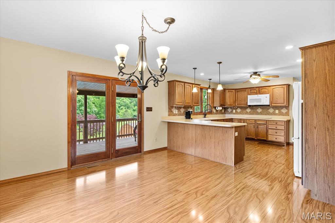
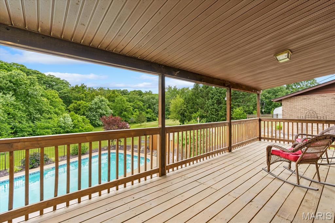
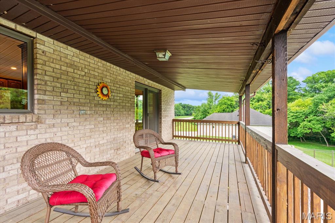
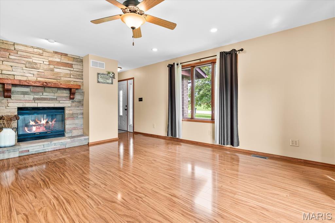
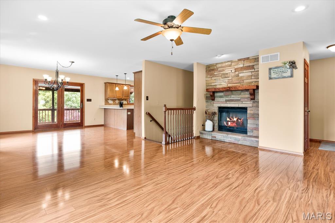
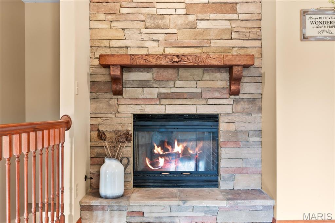
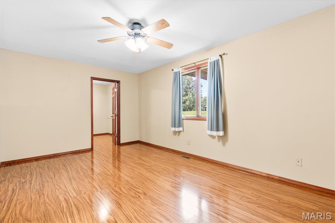
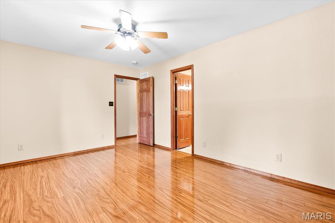
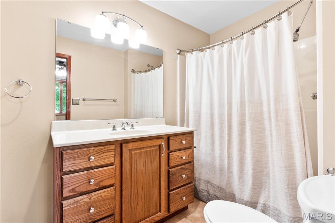
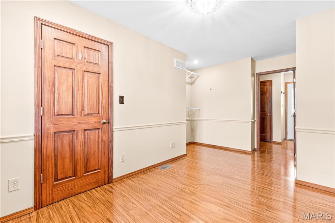
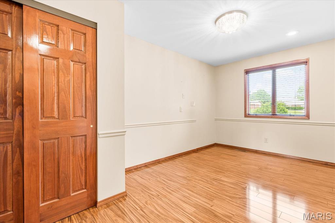
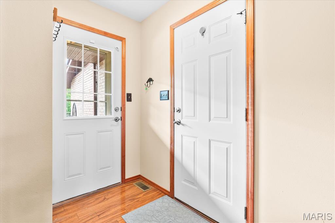
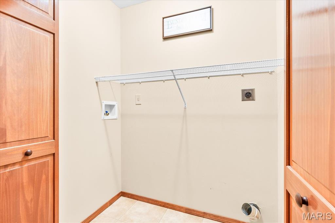
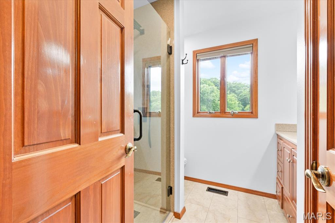
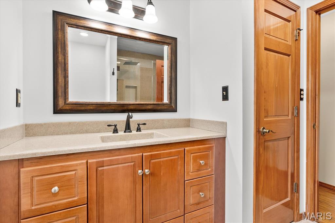
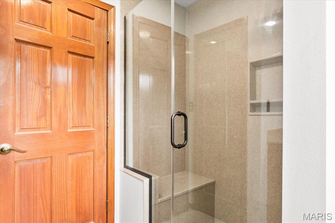
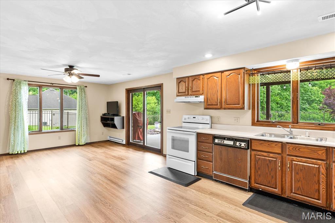
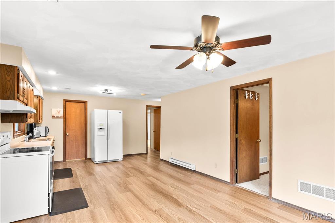
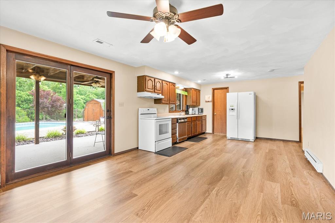
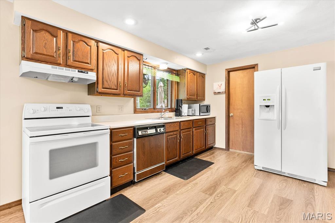
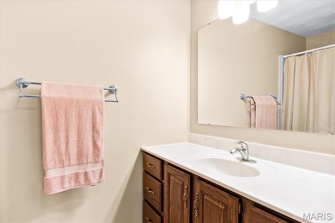
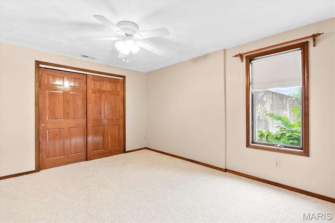
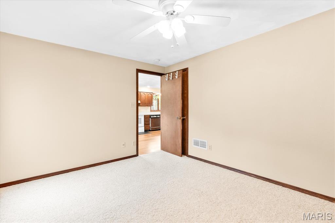
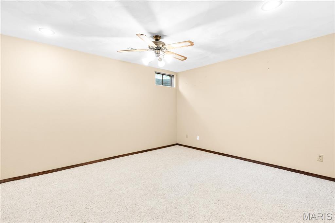
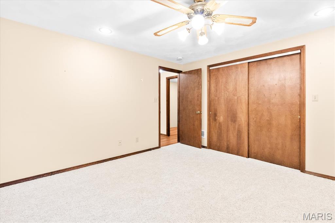
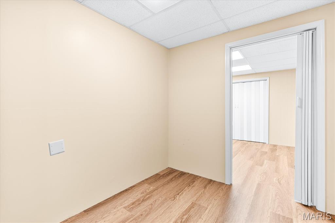
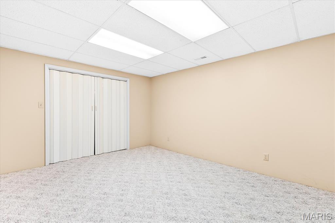
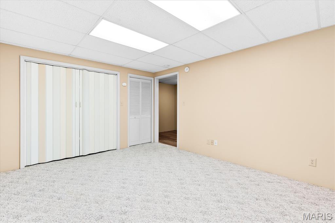
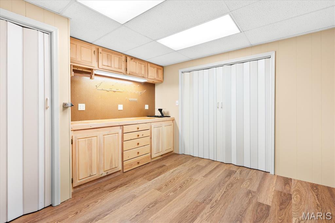
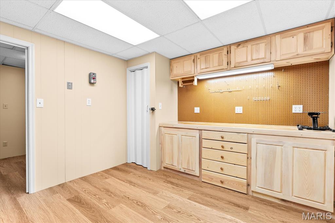
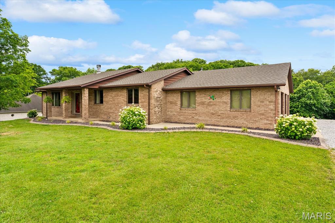
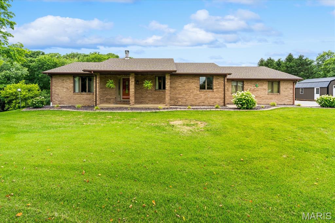
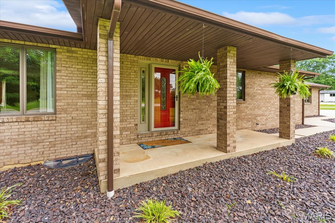
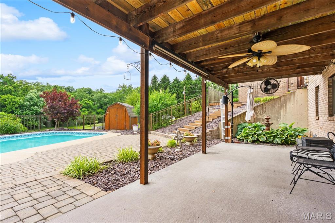
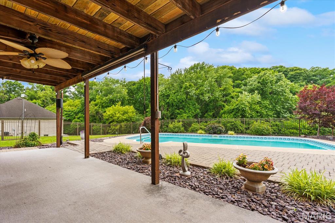
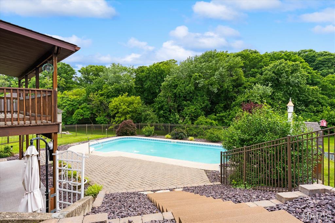
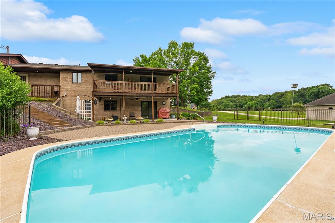
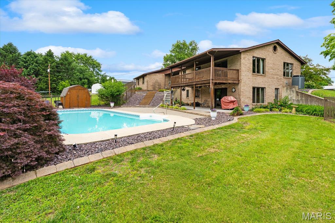
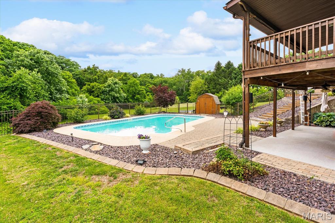
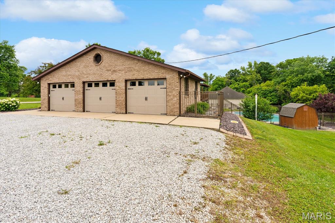
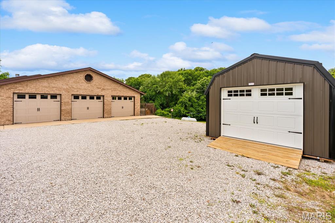
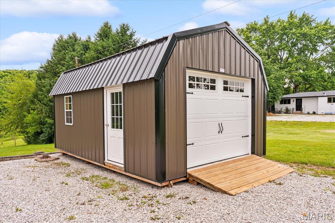
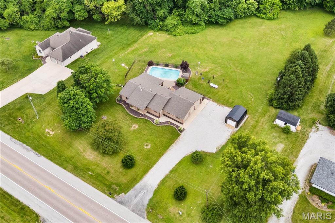
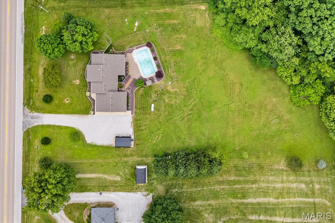
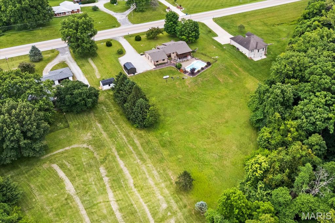
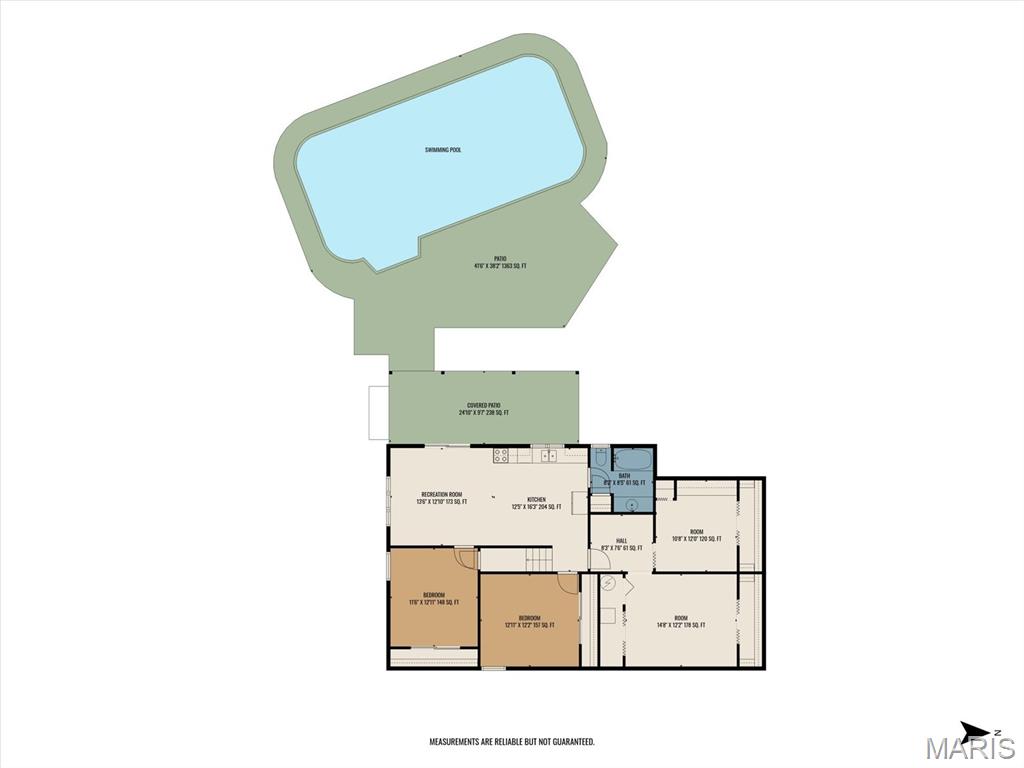
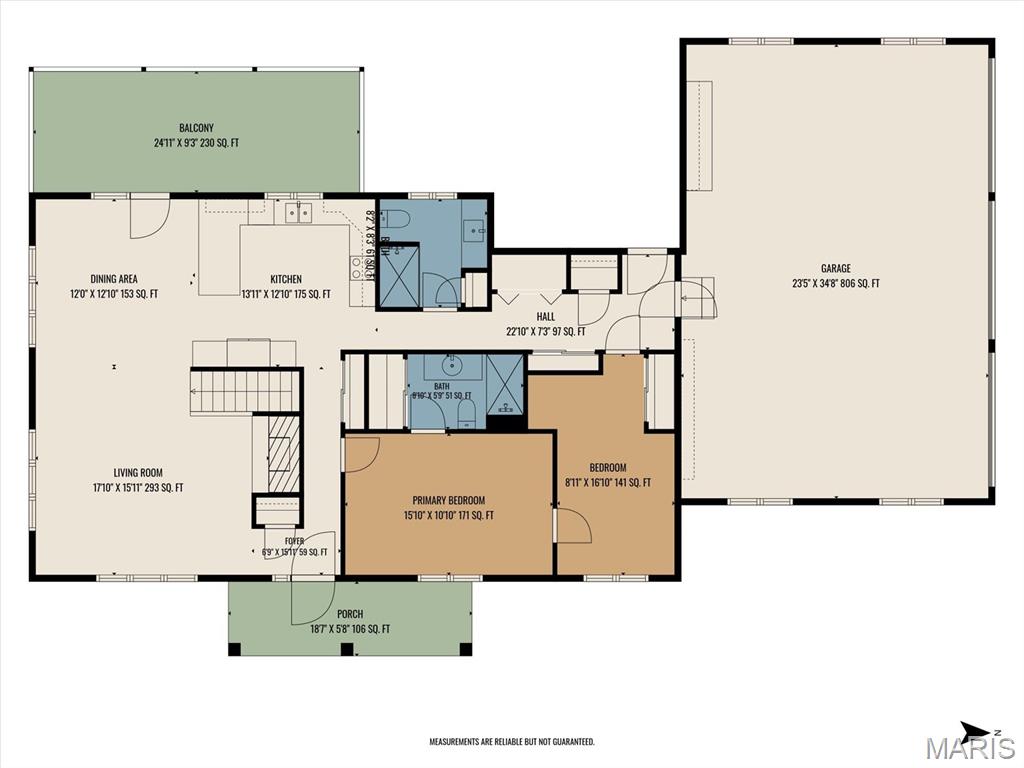
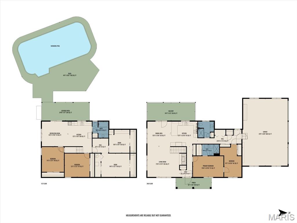
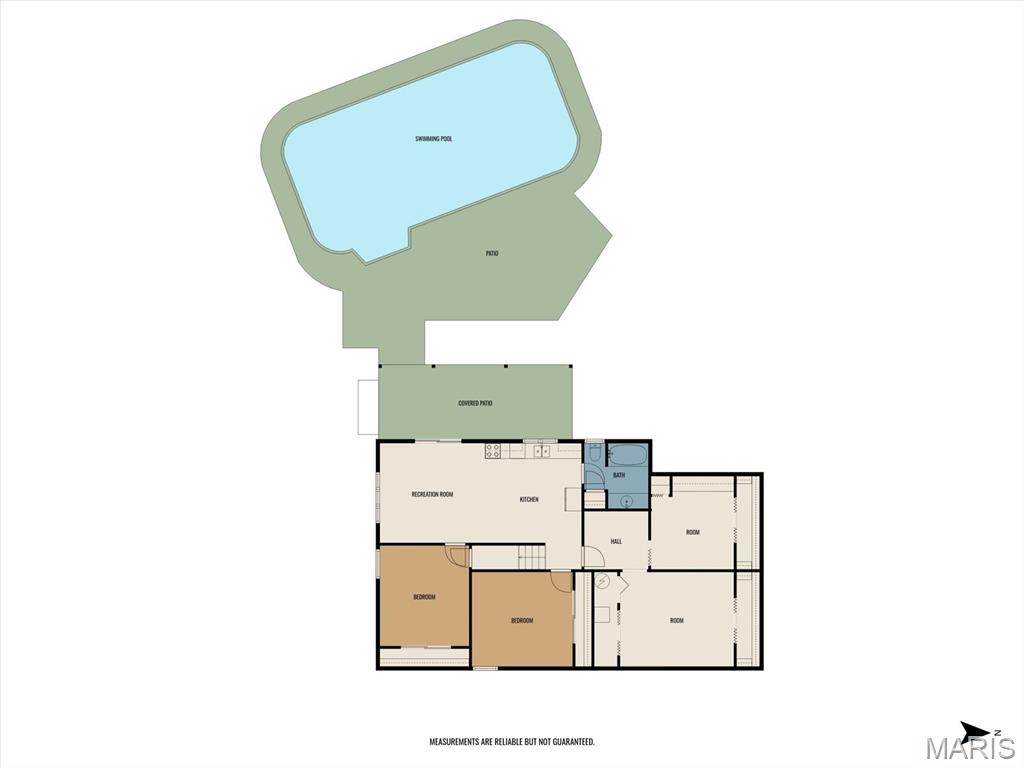
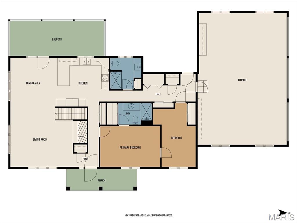
In-ground pool just in time for summer! This all brick walkout home on over two acres checks all the boxes! A covered porch & patio overlooks the lush green grass & mature tree line. New aluminum fencing, professionally installed pavers, and new roof all updated in 2024. The meticulously maintained interior features a main floor master bedroom suite, laundry closet, guest bed/bath, & a living area with/gas fireplace. The guest bathroom has just been completely remodeled with an Onyx walk-in shower, new LVP flooring, and a new vanity. The eat in kitchen is very spacious and has incredible views of the backyard. It features newer appliances, Corian counter-tops, & a breakfast bar. The basement features the 3rd bedroom as well as 2 more bonus rooms that could easily be used as bedrooms. Did I mention there is another full kitchen? This basement can be used as an in-law quarters, bonus income, or just enjoy the convenience of having another kitchen steps away from the pool. The three car heated garage just received brand new garage doors. Anderson casement windows have been added throughout the home. A new 20x14 storage shed will be included. Water heater 2020, 90+ HVAC 2009, Deck 2024, Pool liner 2024, all pool equipment will be included. Buyer to verify all data.
Property Information
Additional Information
Map Location
Rooms Dimensions
| Room | Dimensions (sq.rt) |
|---|---|
| Primary Bedroom (Level-Main) | 16 x 13 |
| Primary Bathroom (Level-Main) | 9 x 6 |
| Bedroom (Level-Main) | 17 x 9 |
| Bathroom (Level-Main) | 8 x 5 |
| Kitchen (Level-Main) | 14 x 13 |
| Dining Room (Level-Main) | 13 x 12 |
| Living Room (Level-Main) | 16 x 16 |
| Kitchen (Level-Lower) | 15 x 13 |
| Bedroom (Level-Lower) | 12 x 11 |
| Bathroom (Level-Lower) | 8 x 5 |
| Bonus Room (Level-Lower) | 13 x 12 |
| Office (Level-Lower) | 8 x 8 |
| Bonus Room (Level-Lower) | 15 x 12 |
| Storage (Level-Lower) | 12 x 10 |
Change History


MORE REALTORS
Agent
Listing Courtesy of RE/MAX Preferred - [email protected]
